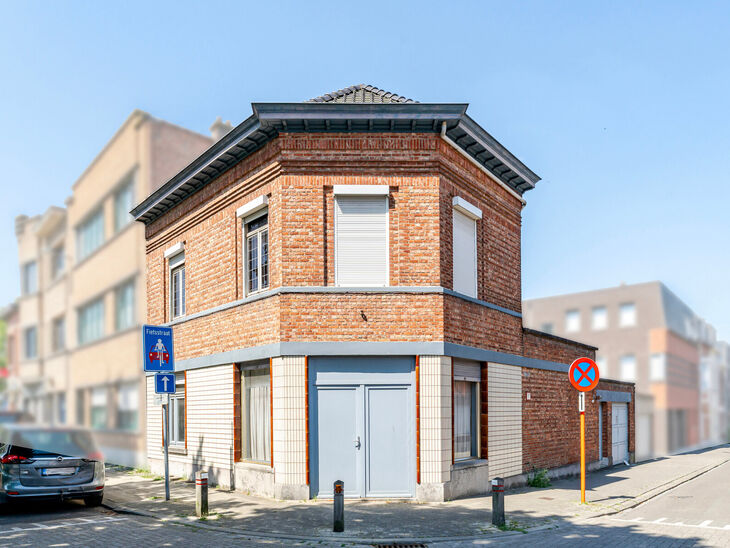
House
€ 324.000
Machelen
- 3 Bdrm.
- 193 m²
- Garage
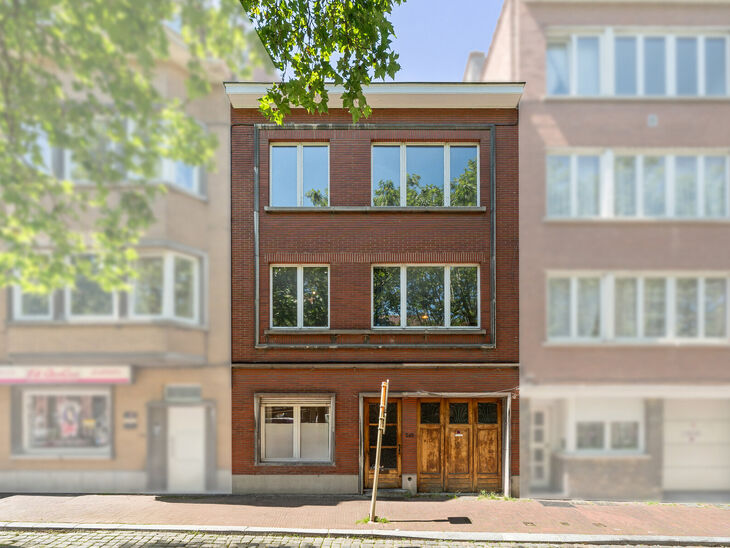
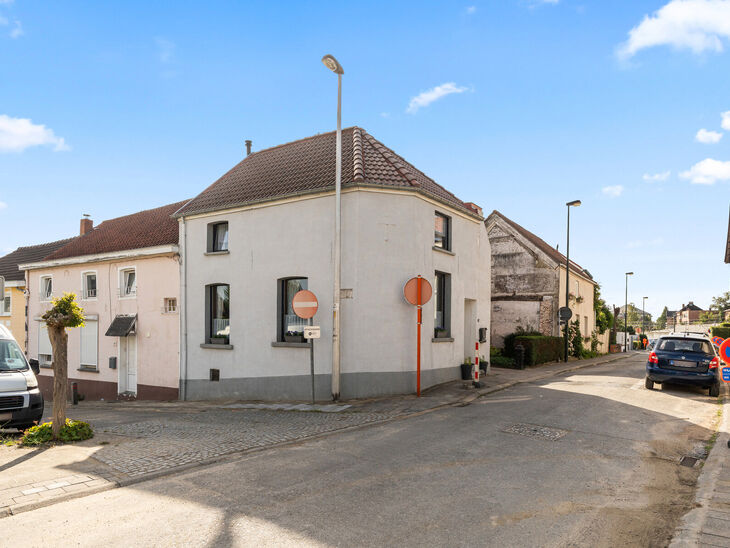
House with 3 bedrooms and garage in Machelen
€ 415.000
Romeinsesteenweg 241, 1800 Vilvoorde

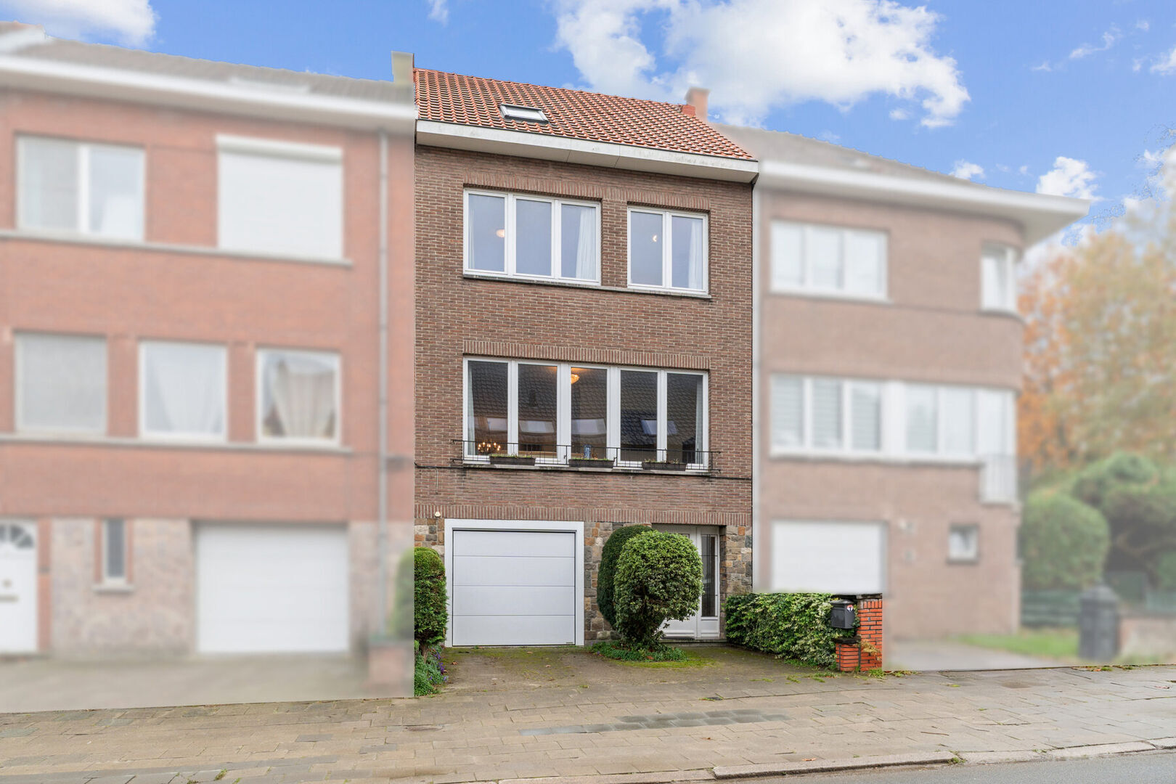
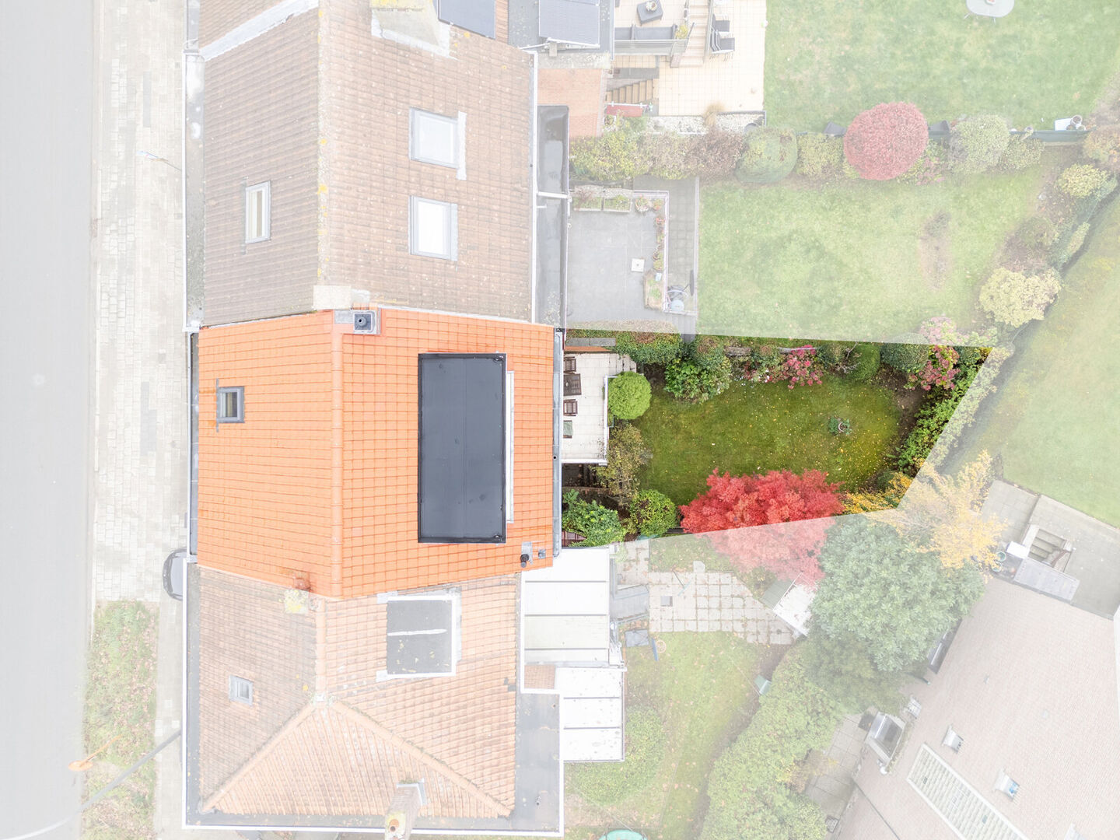
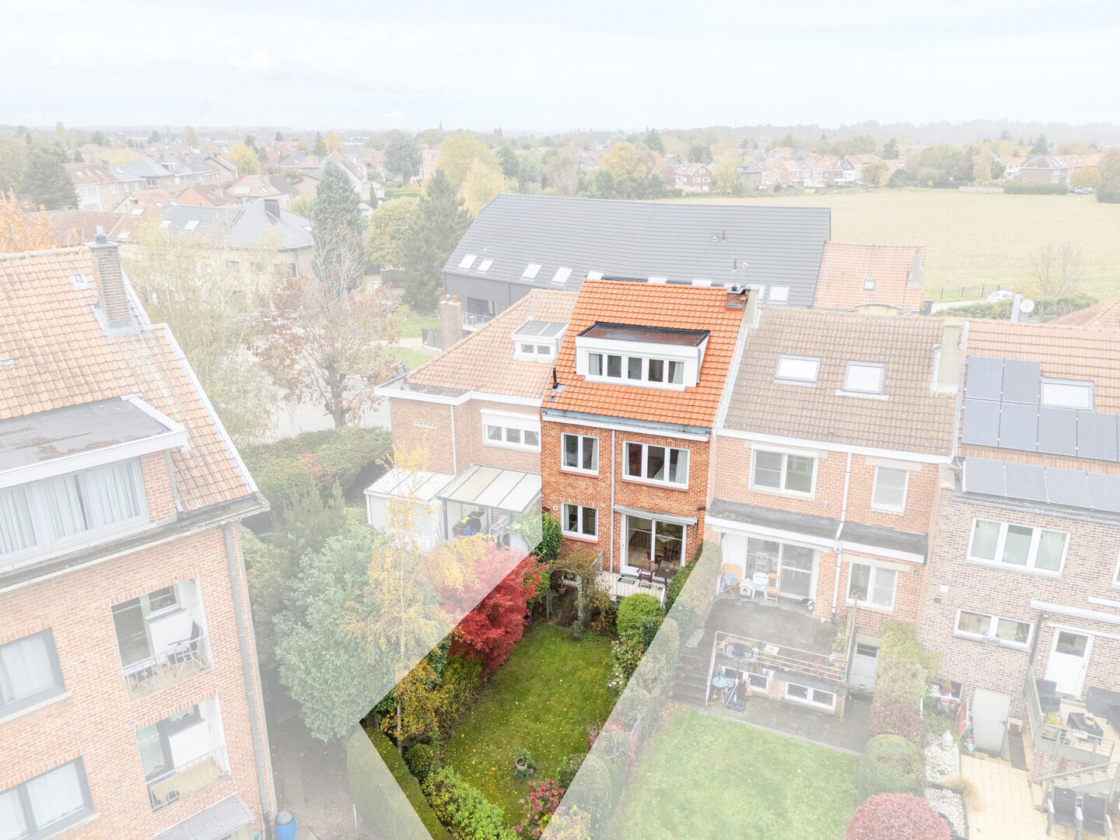
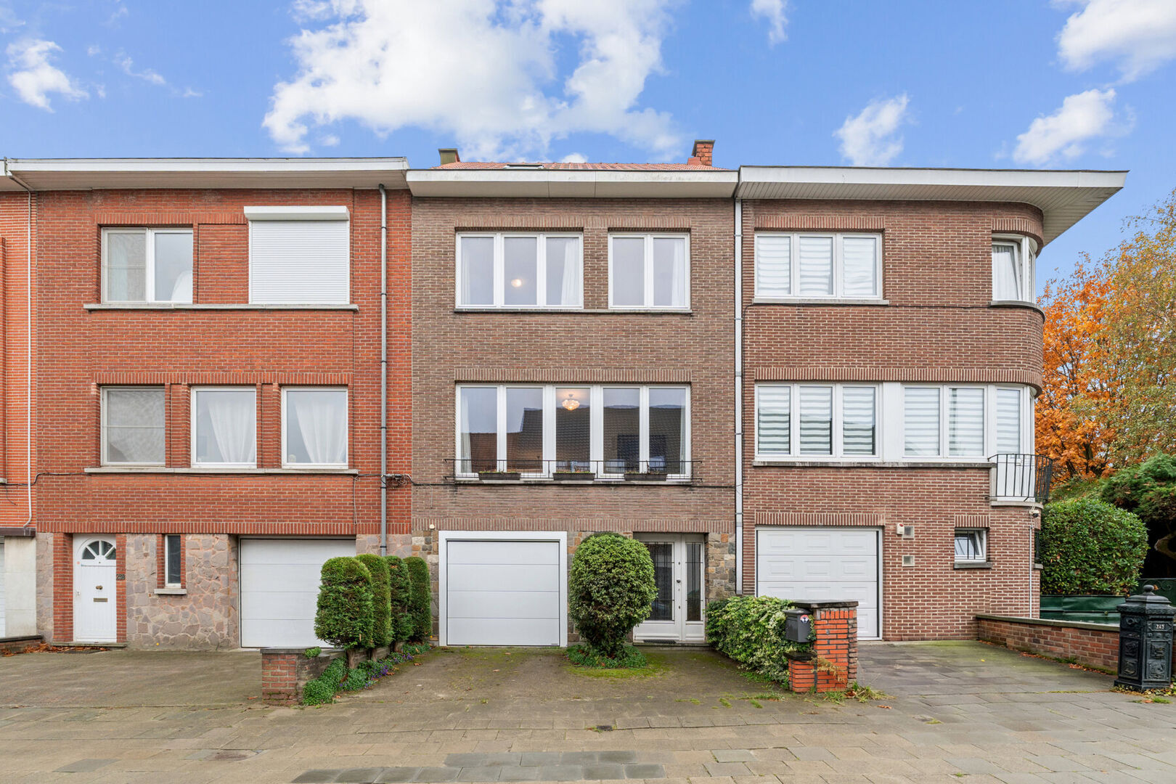
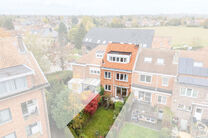
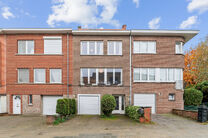
This spacious family home is located in a residential neighbourhood in sought-after Koningslo (Vilvoorde), close to the Brussels border.
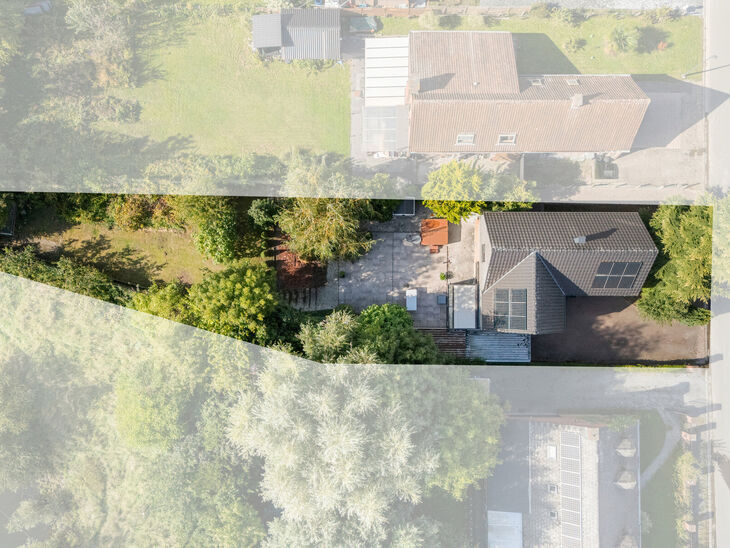
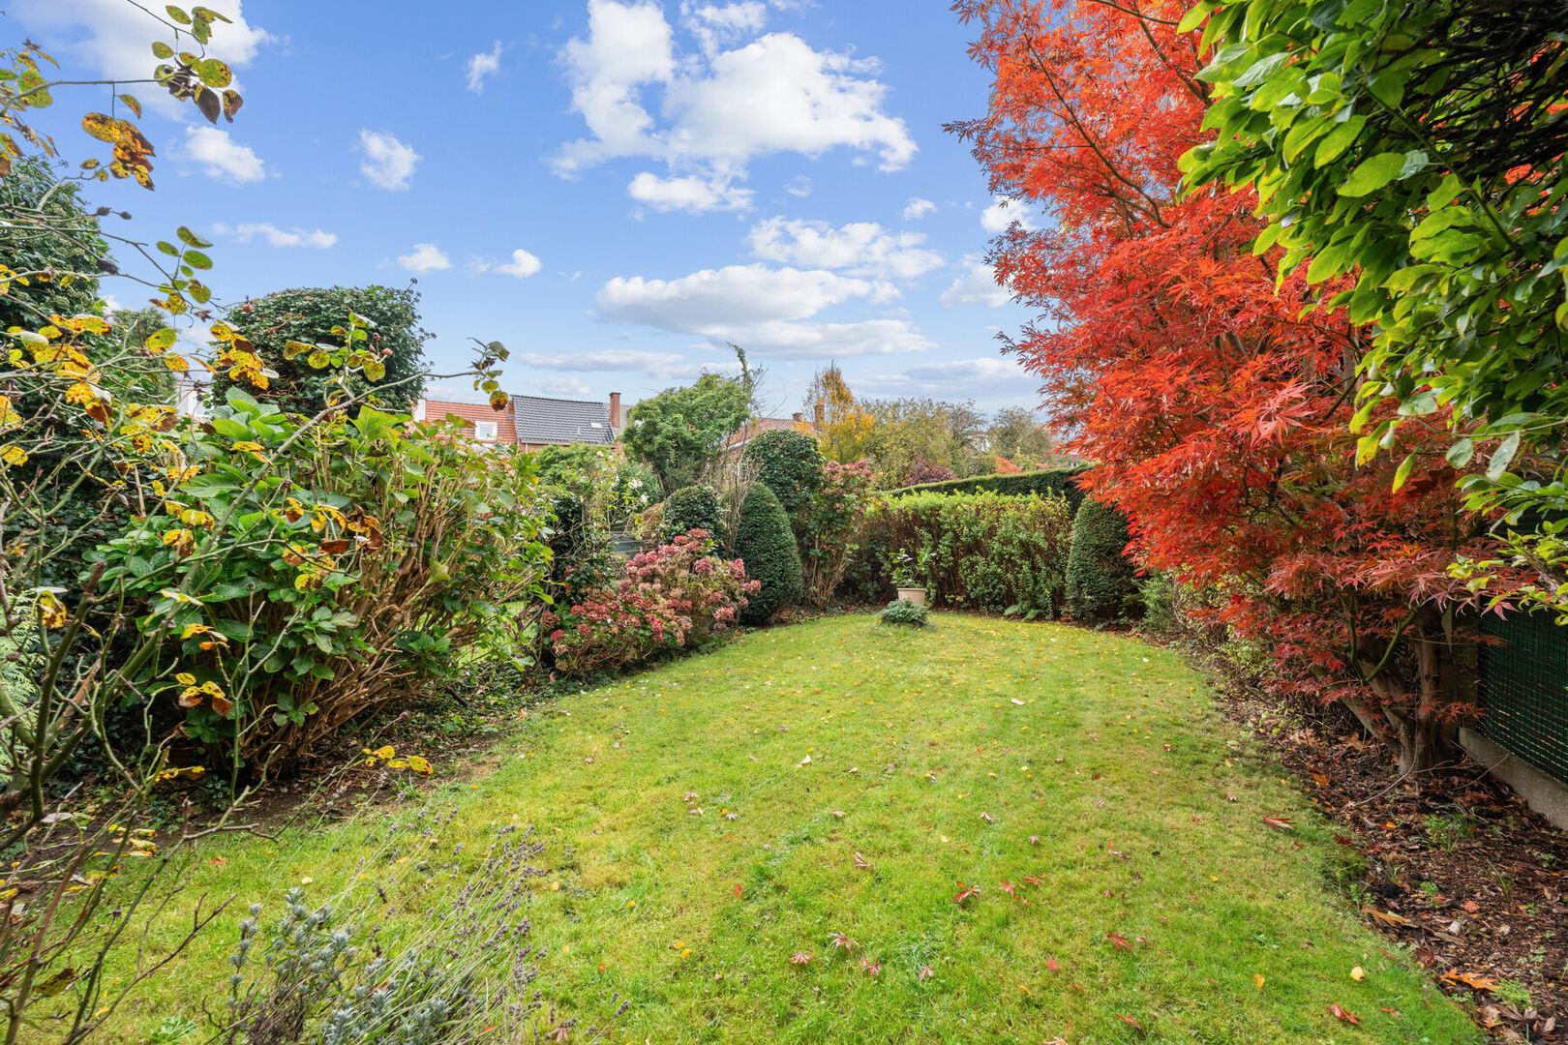
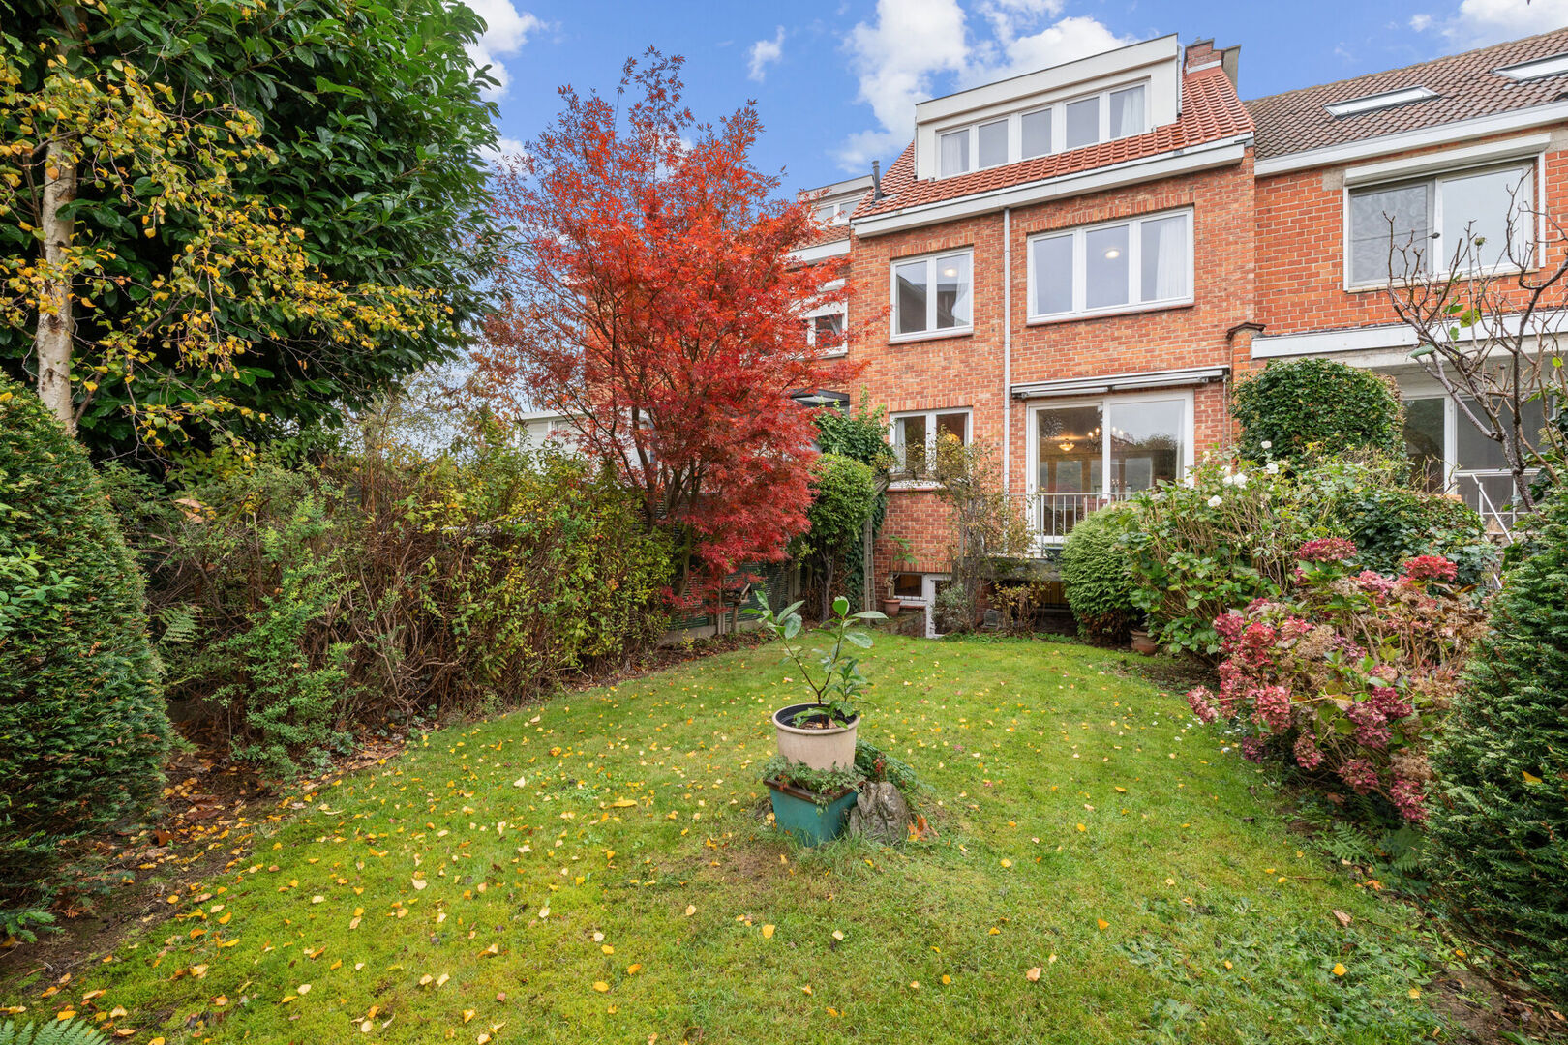
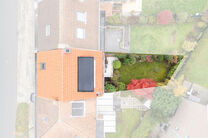
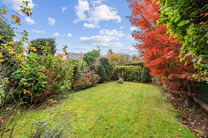
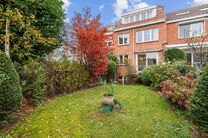
With 4 bedrooms, an integral garage and a south-facing garden, this property offers plenty of space.
LAYOUT:
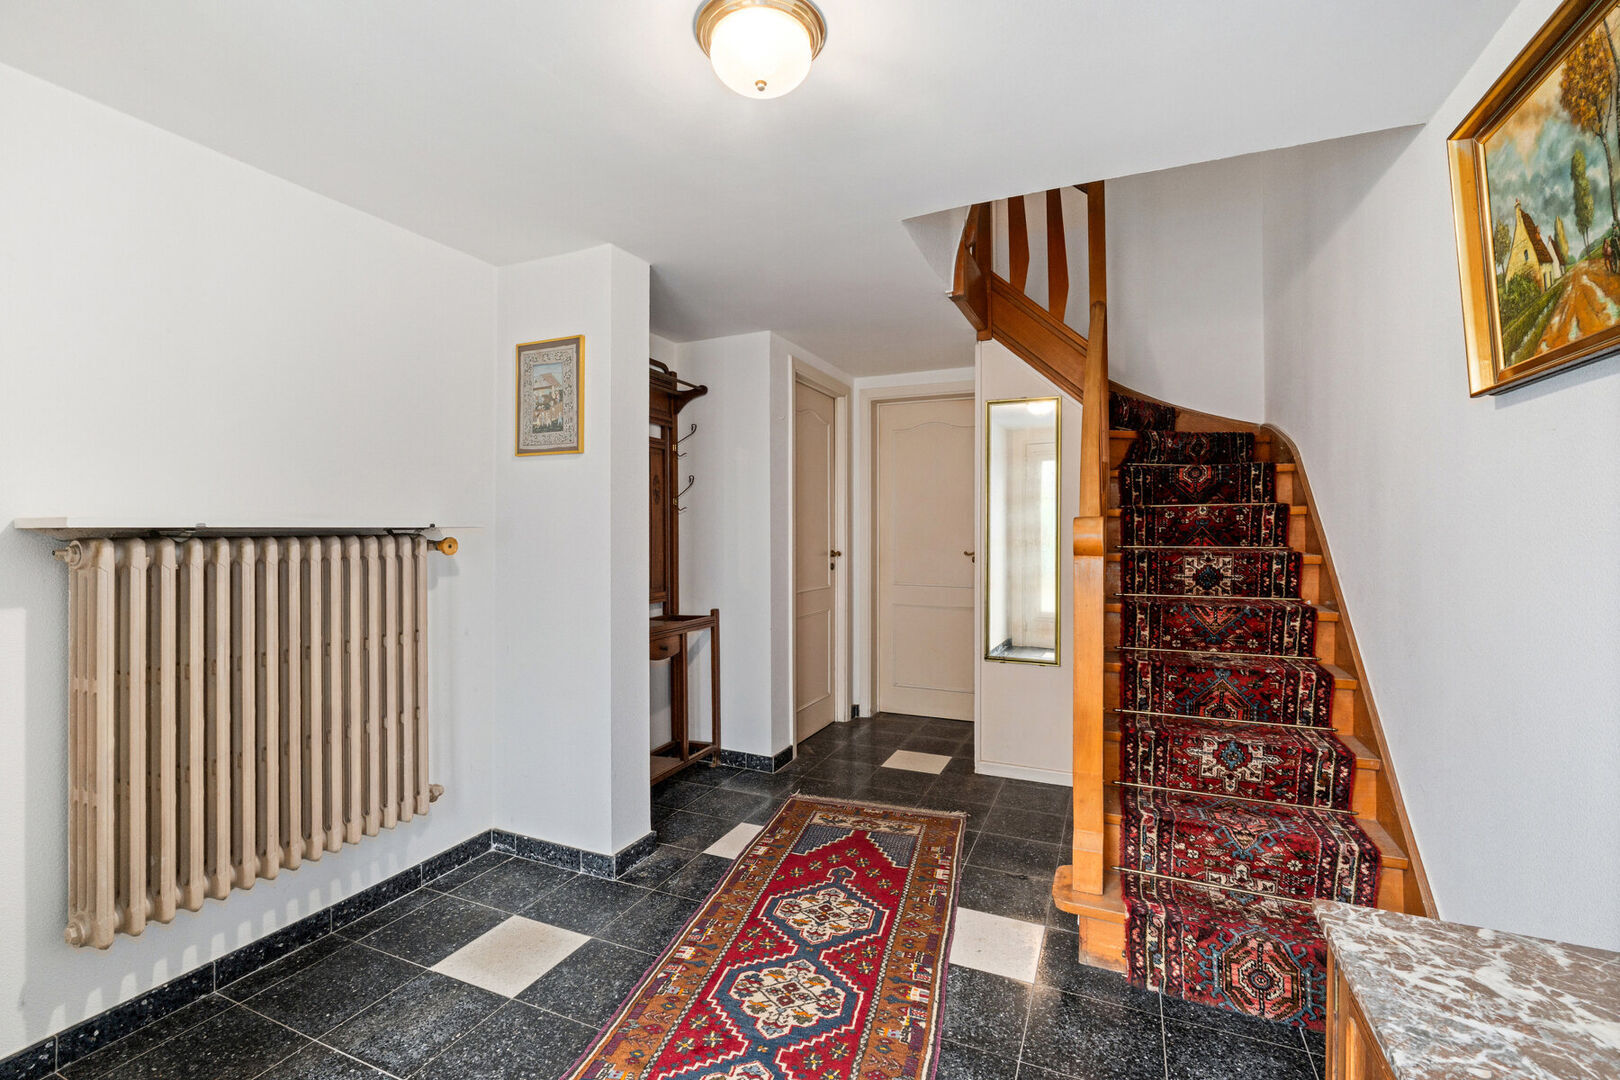
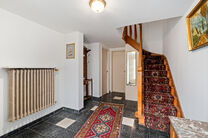
The front garden with driveway leads to the entrance hall with cloakroom area and a separate toilet.
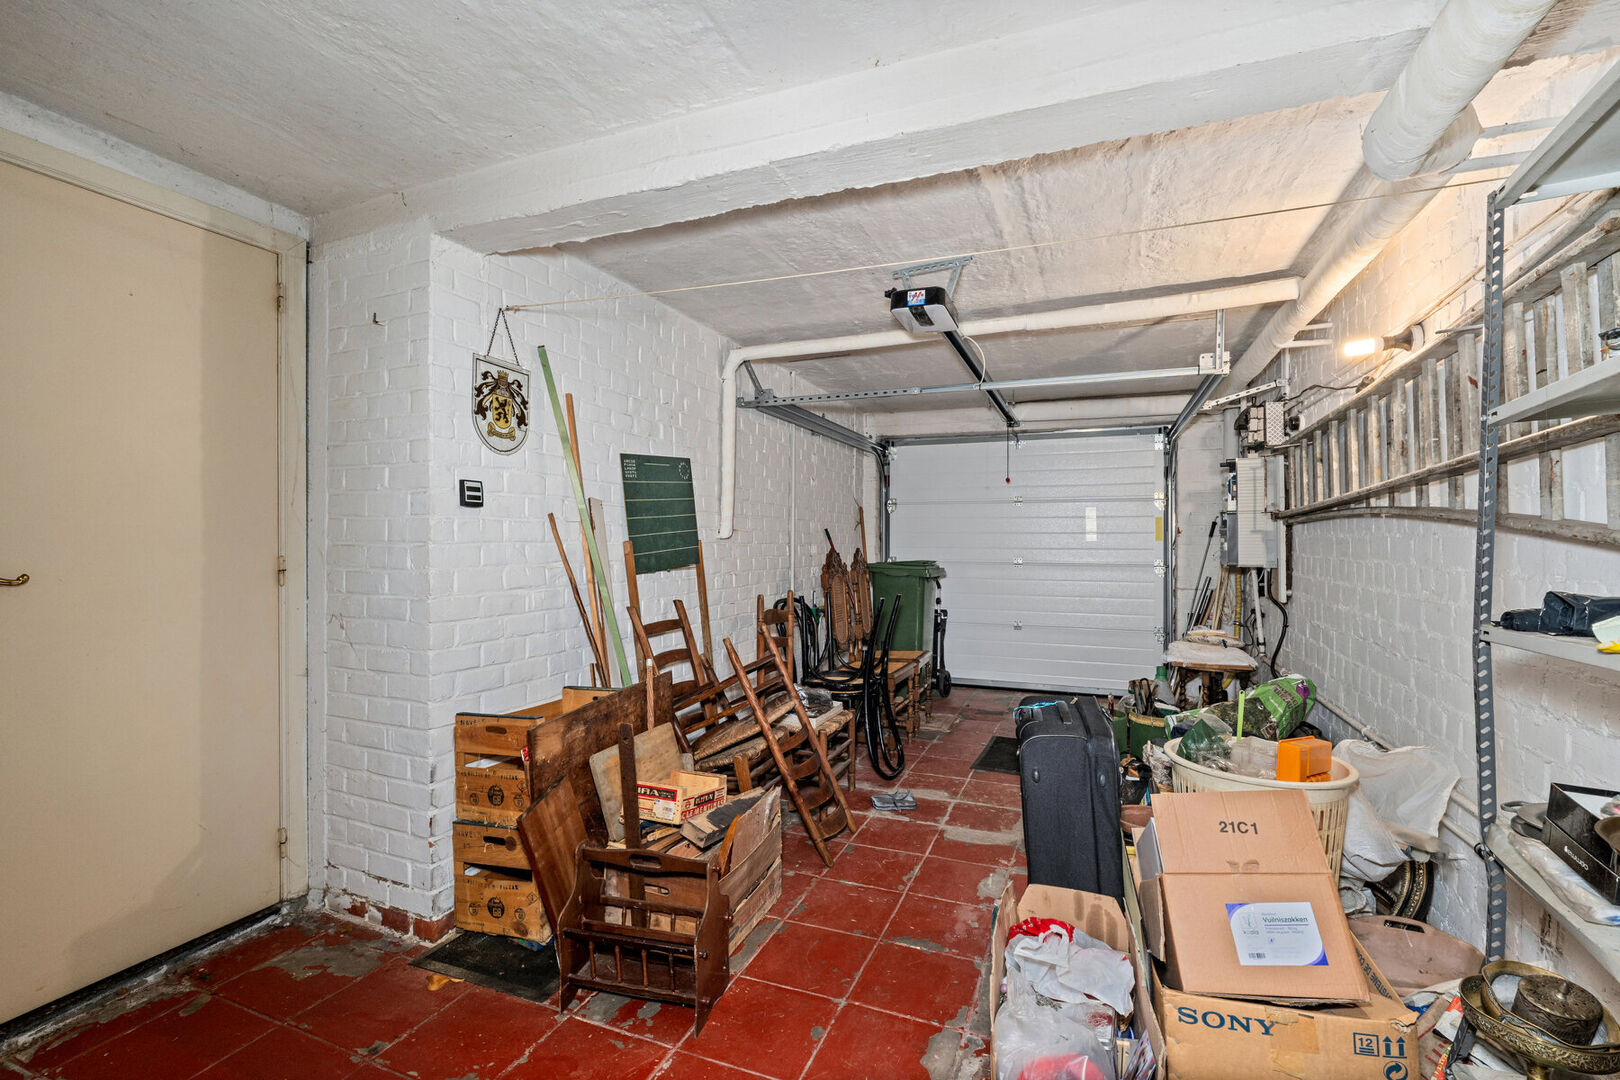
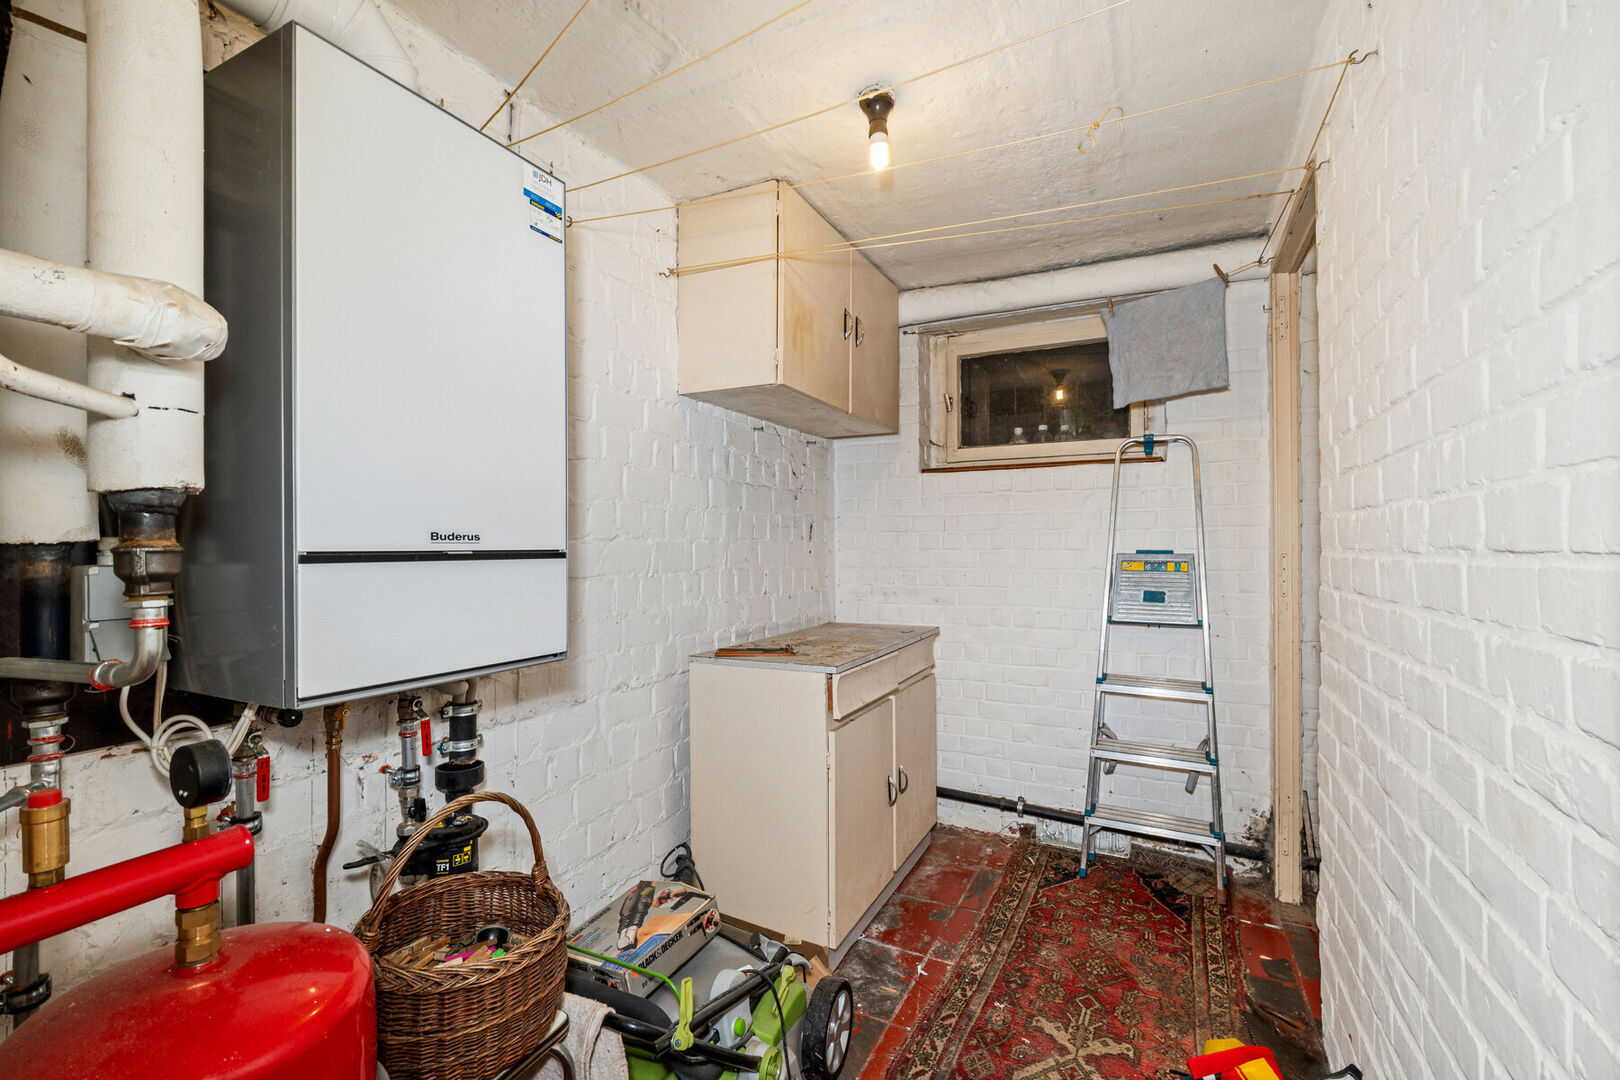
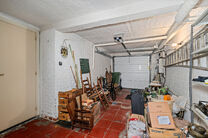
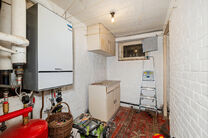
The ground floor also includes the integral garage, a boiler room and storage space.
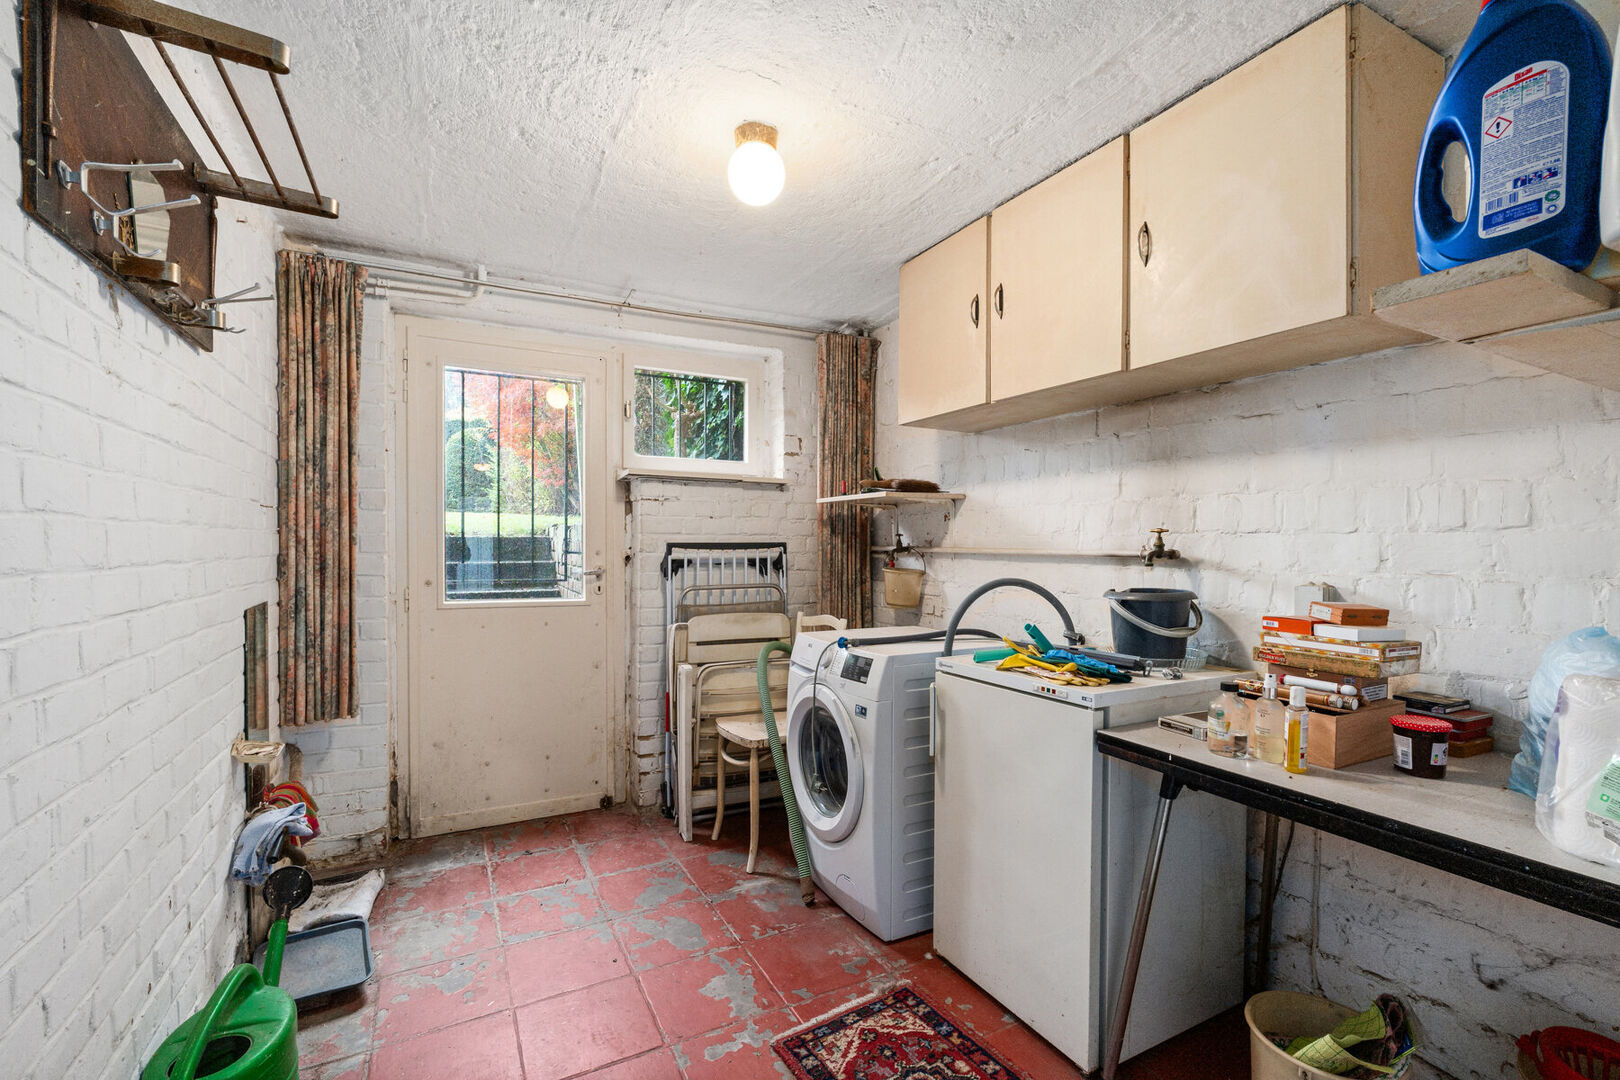
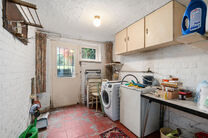
At the rear, a utility room provides access to the garden.
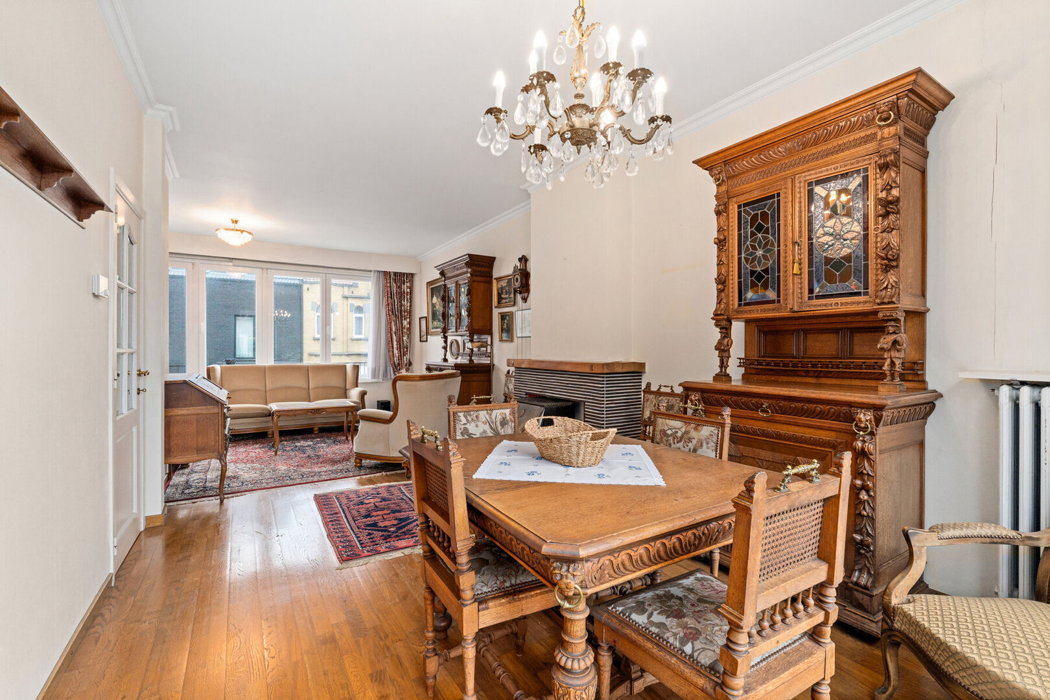
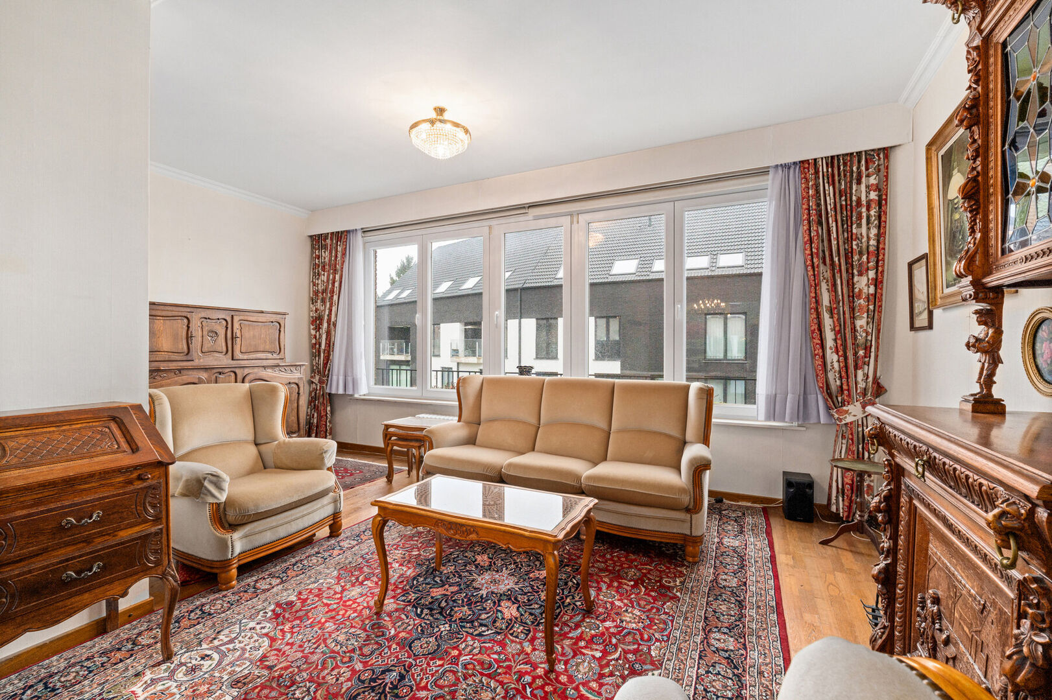
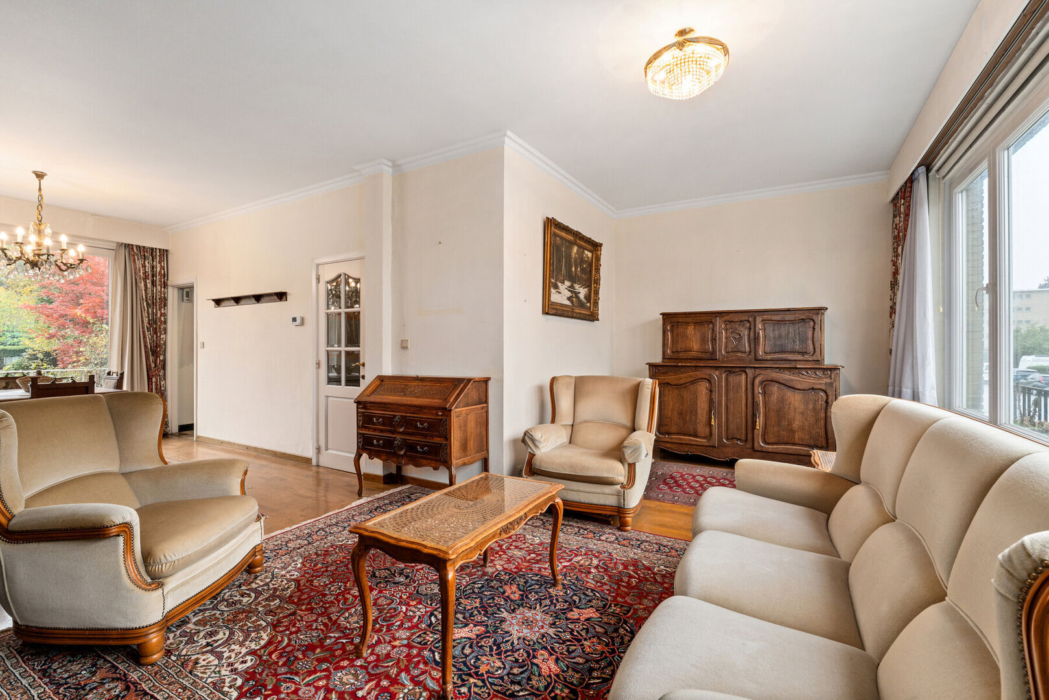
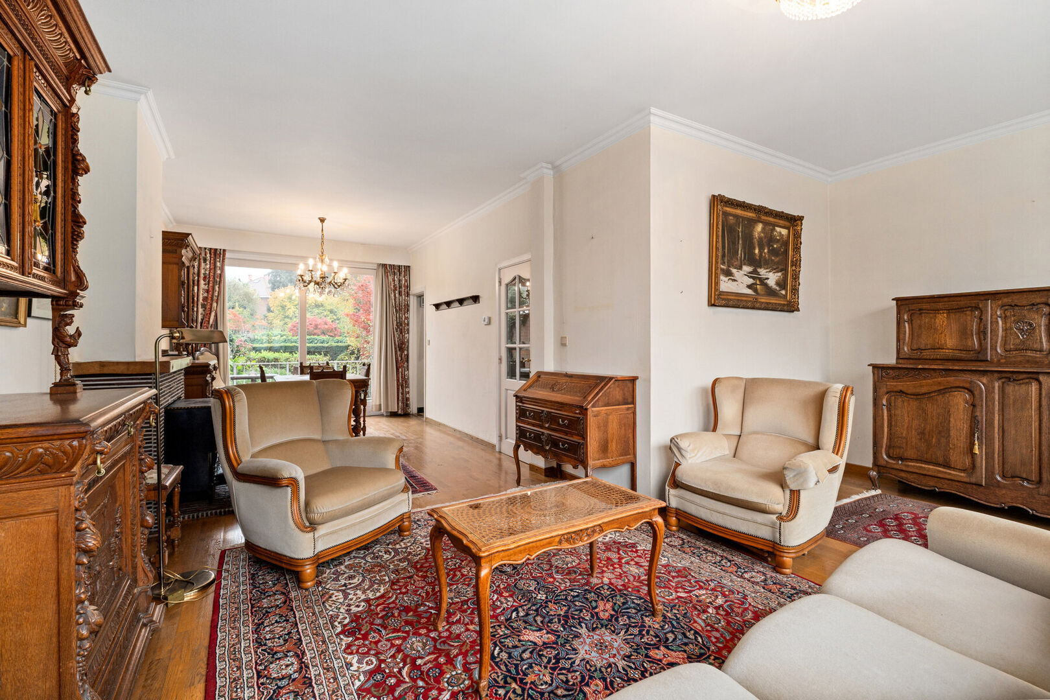
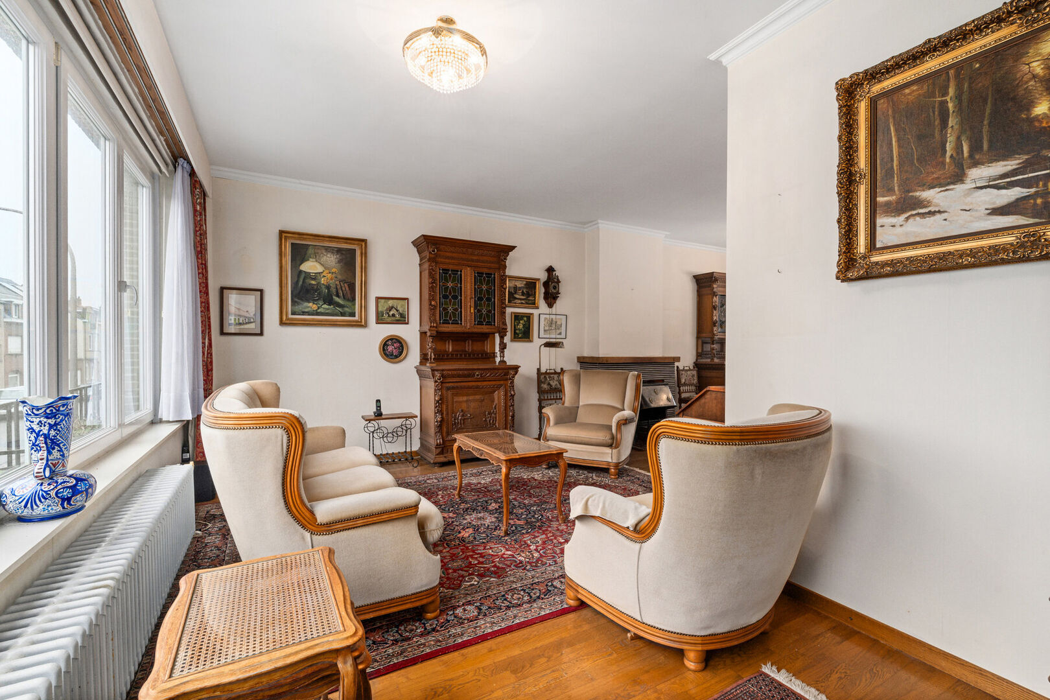
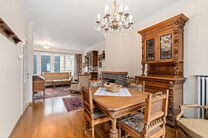
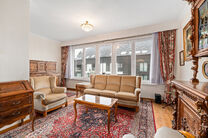
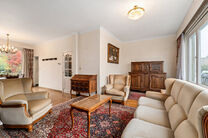
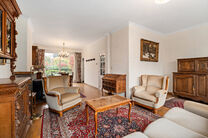
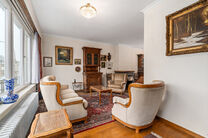
The staircase leads to the first floor, featuring a spacious, light-filled living room.
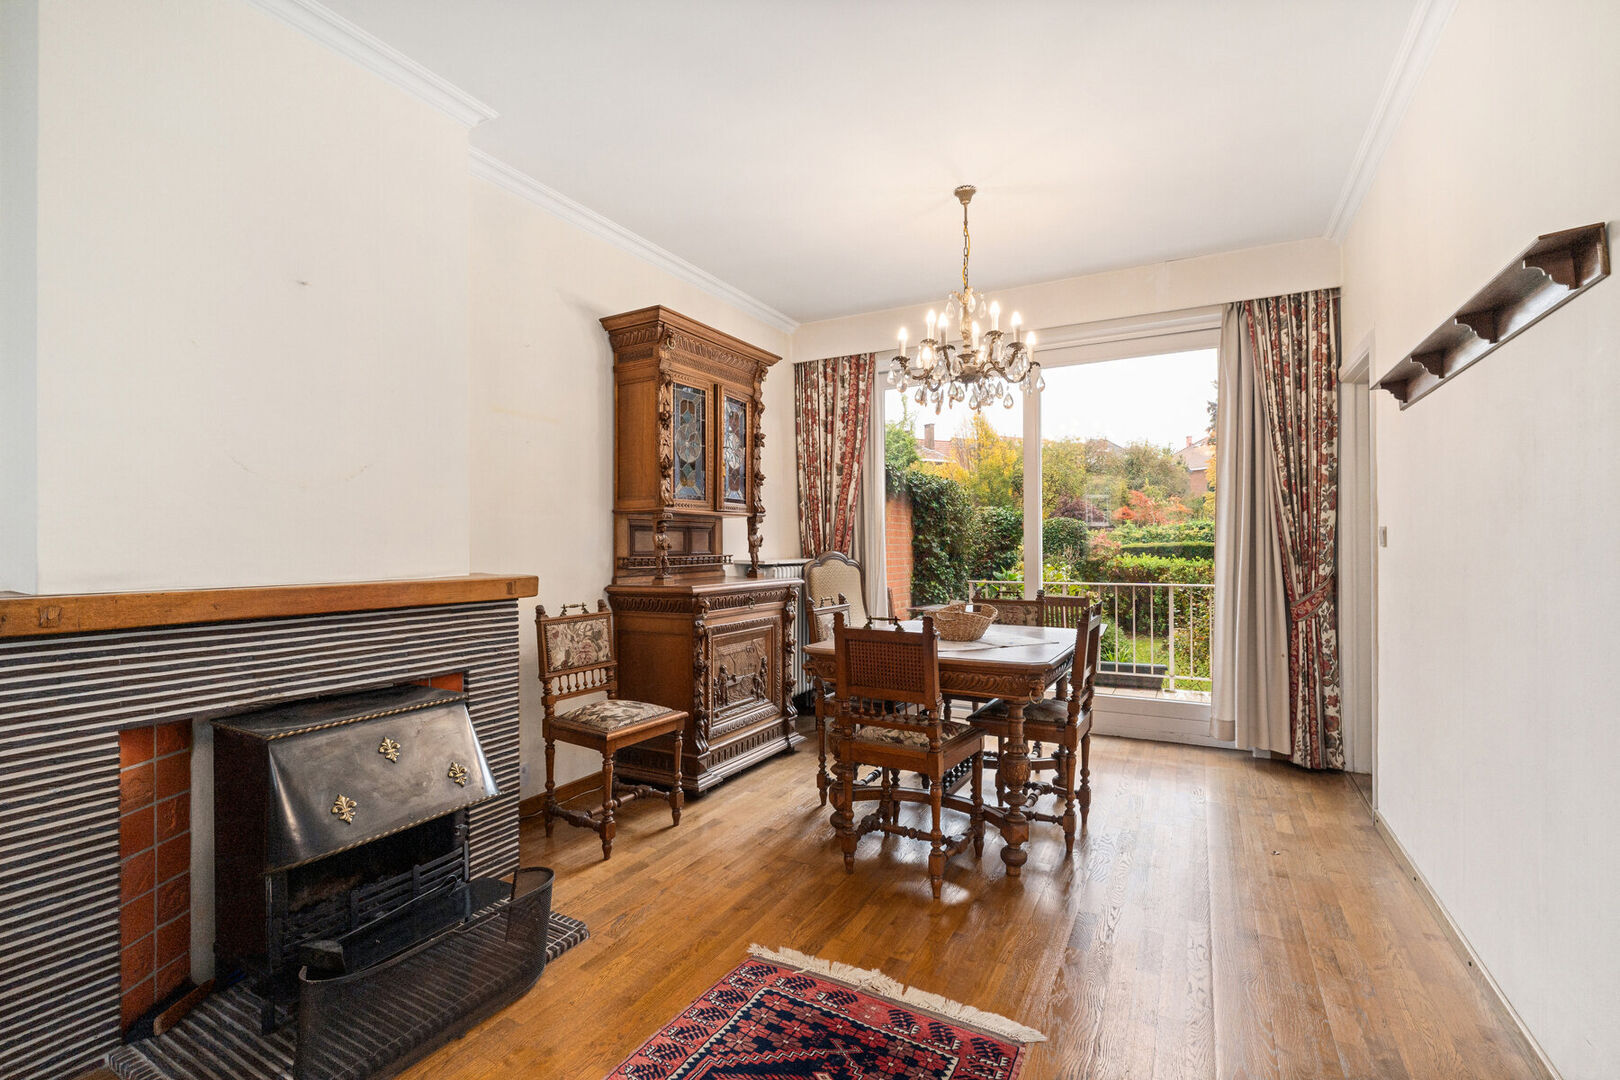
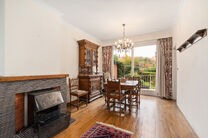
The sitting area at the front has wide windows, while the dining area overlooking the garden features a wood-burning stove.
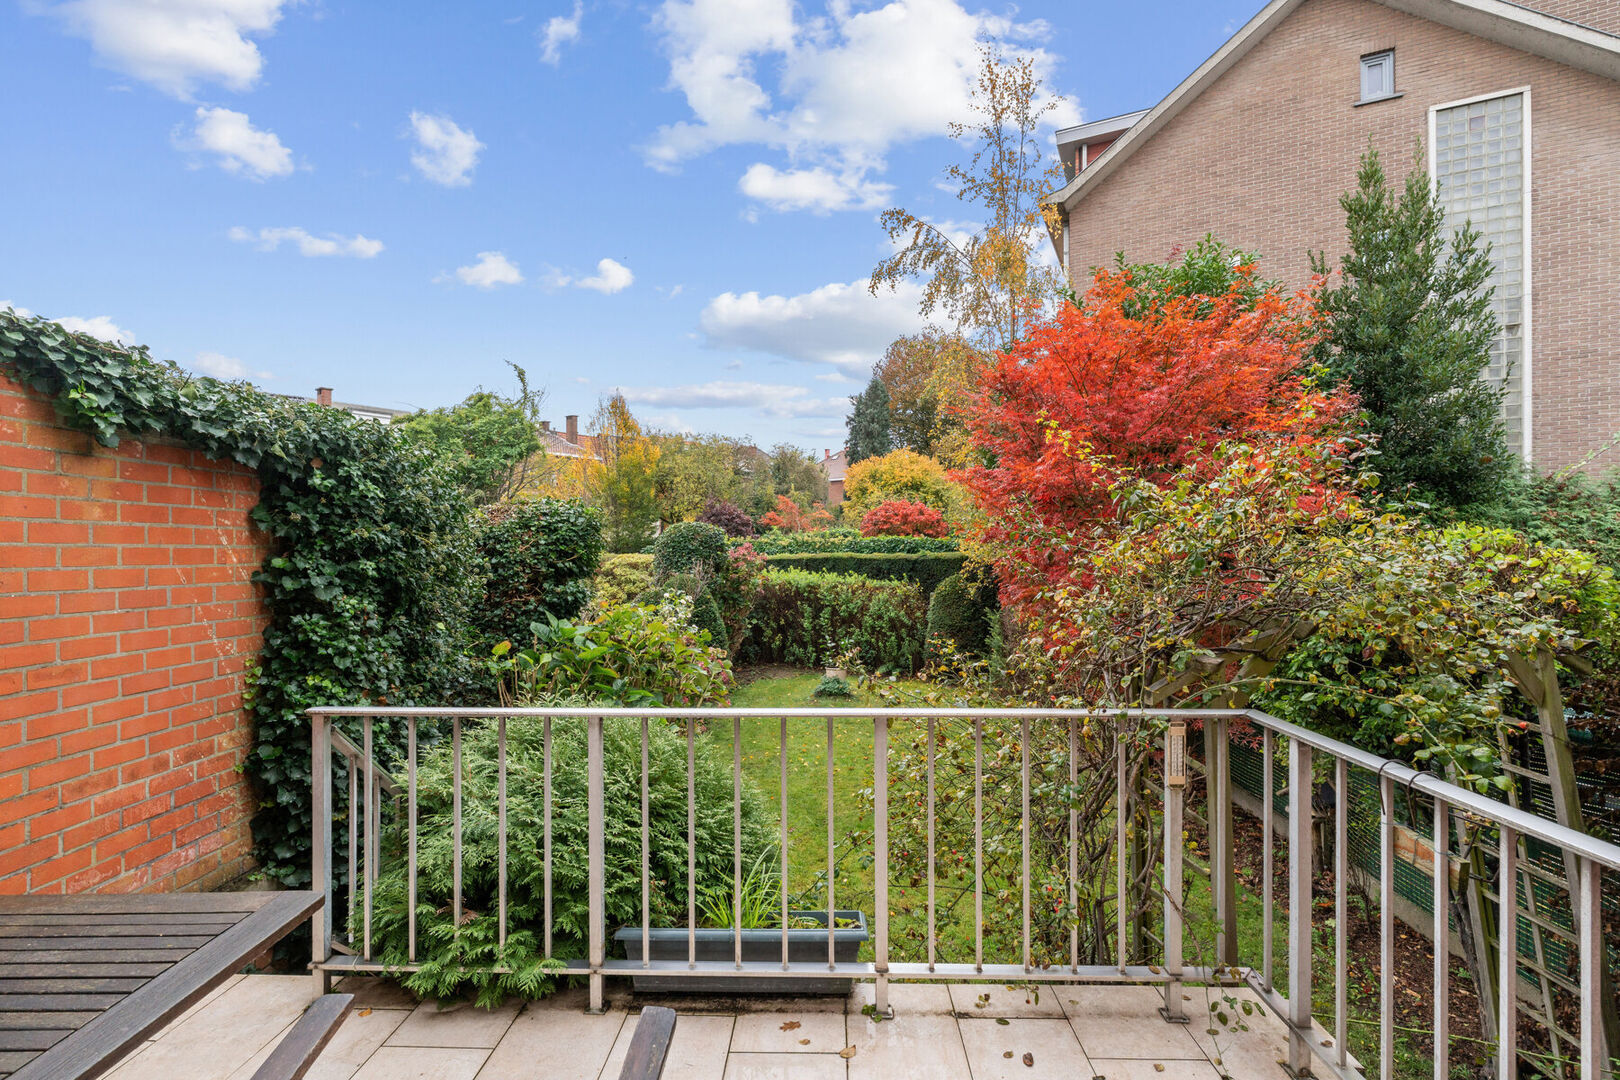
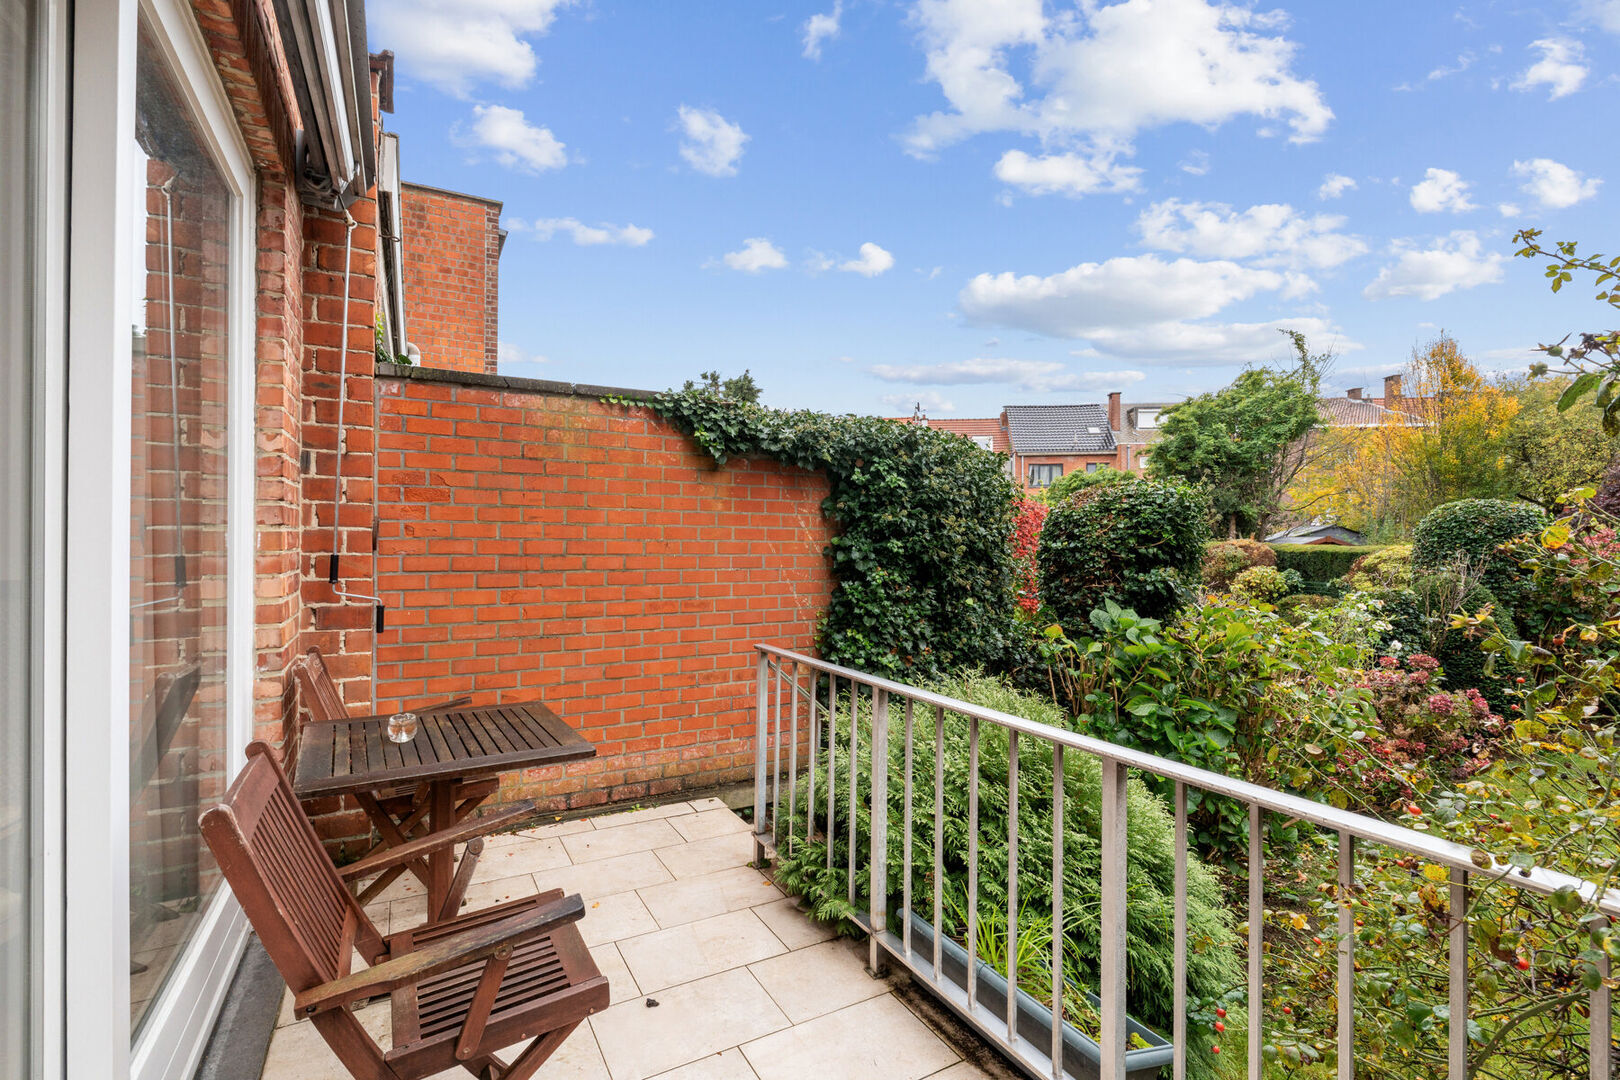
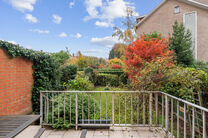
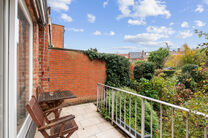
The dining area opens onto the south-facing terrace, with steps leading down to the garden.
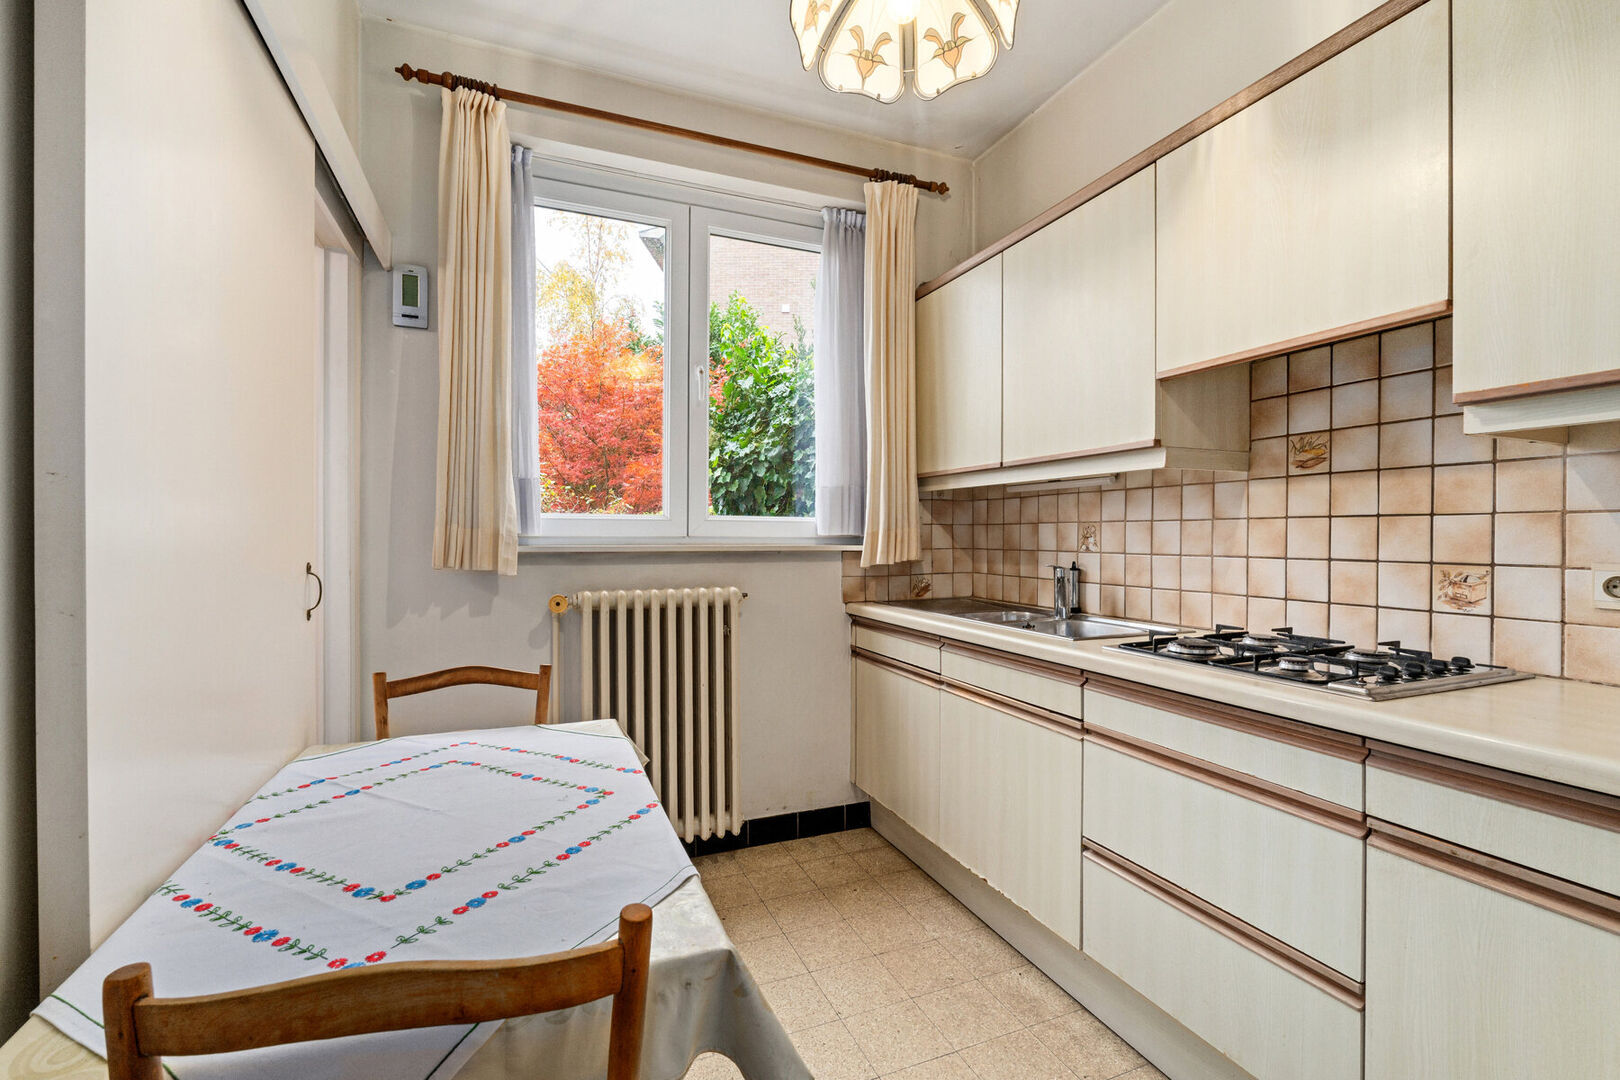
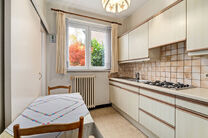
The separate fitted kitchen, equipped with a gas hob, overlooks the greenery.
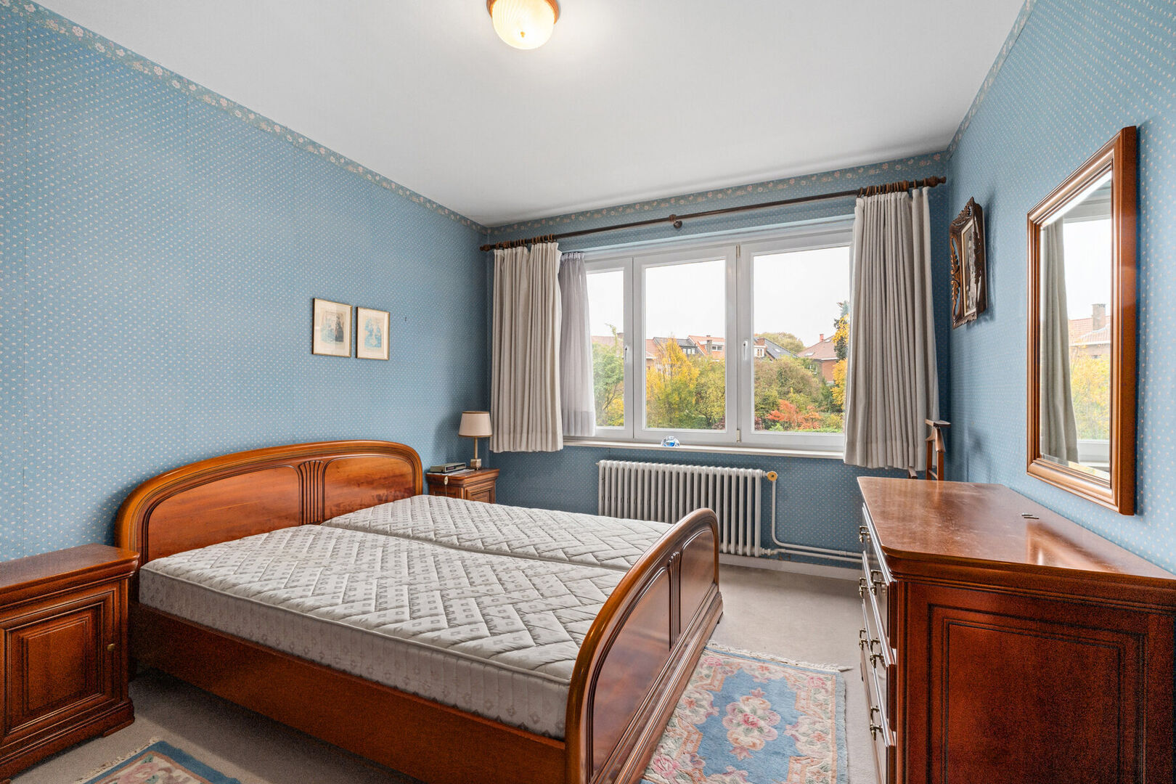
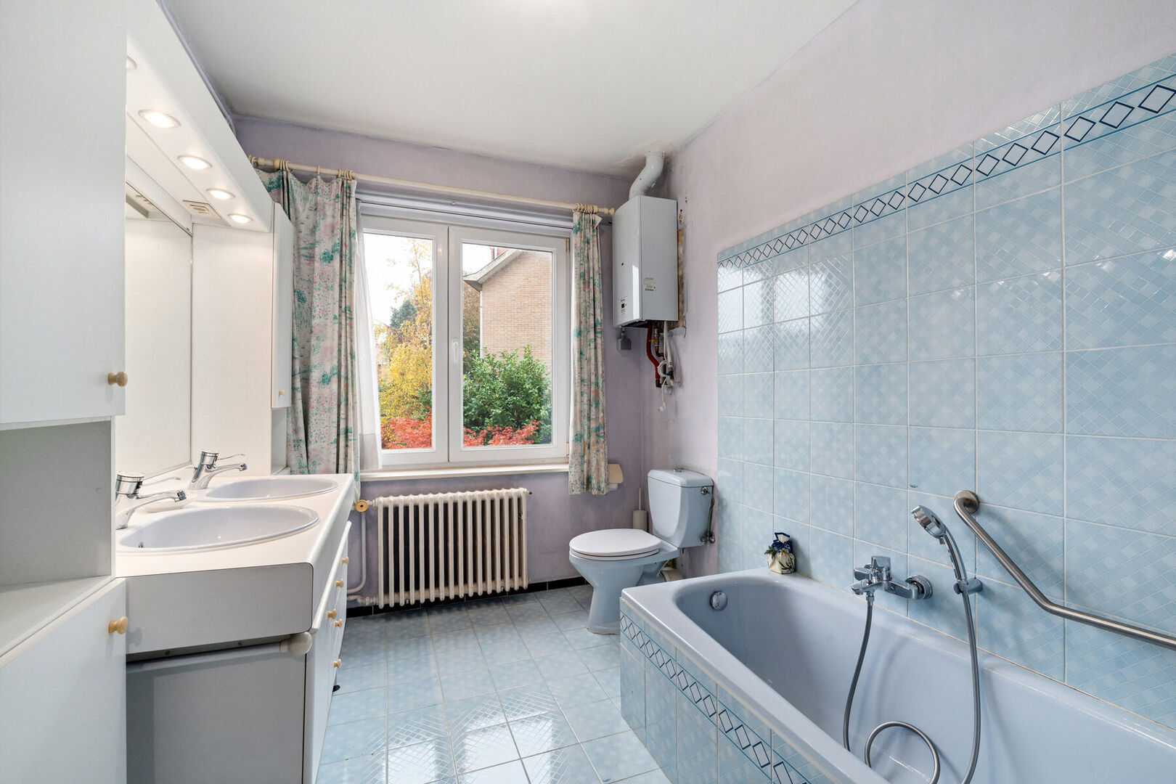
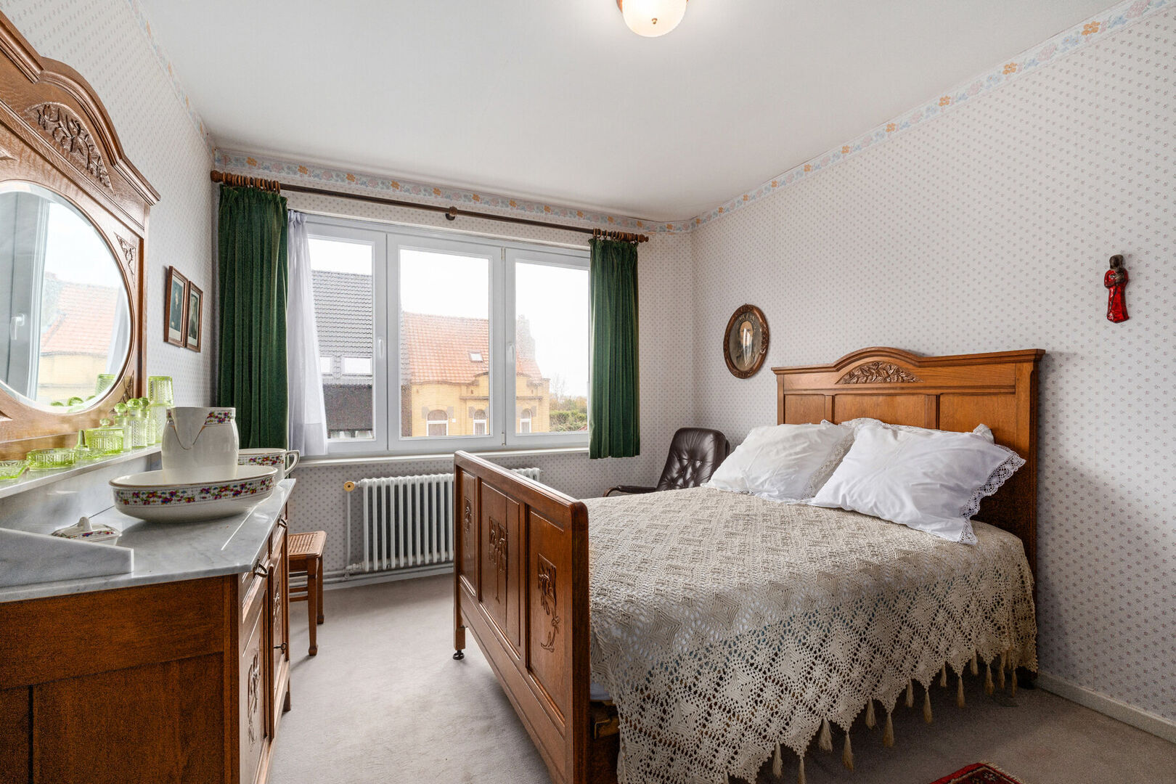
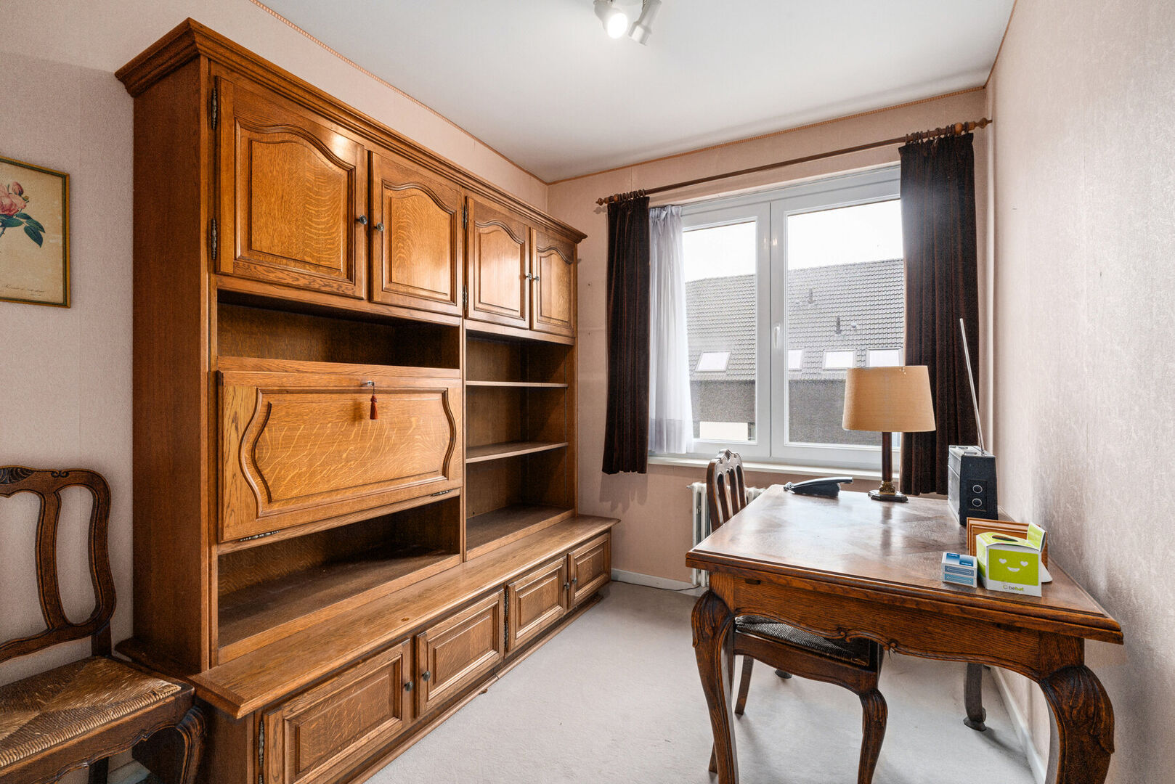
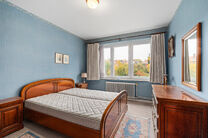
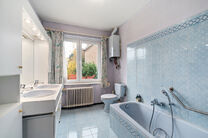
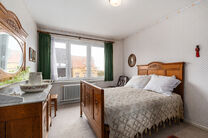
The second floor comprises 3 bedrooms and a bathroom with a bathtub, double washbasin and toilet.
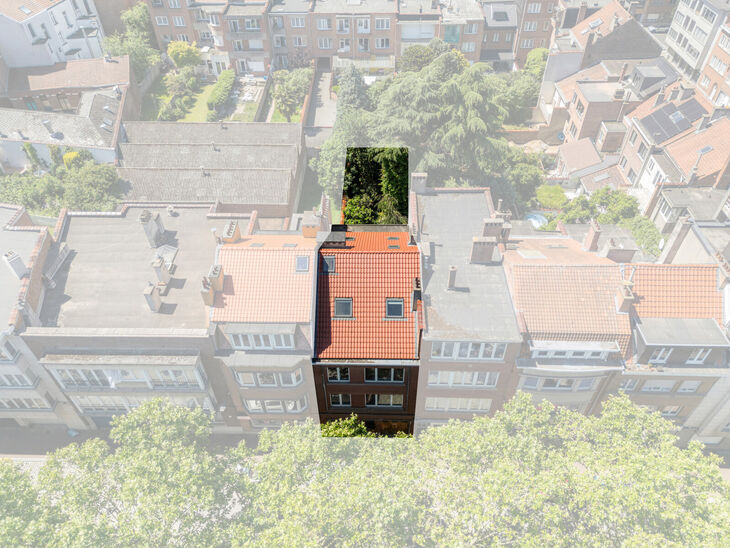
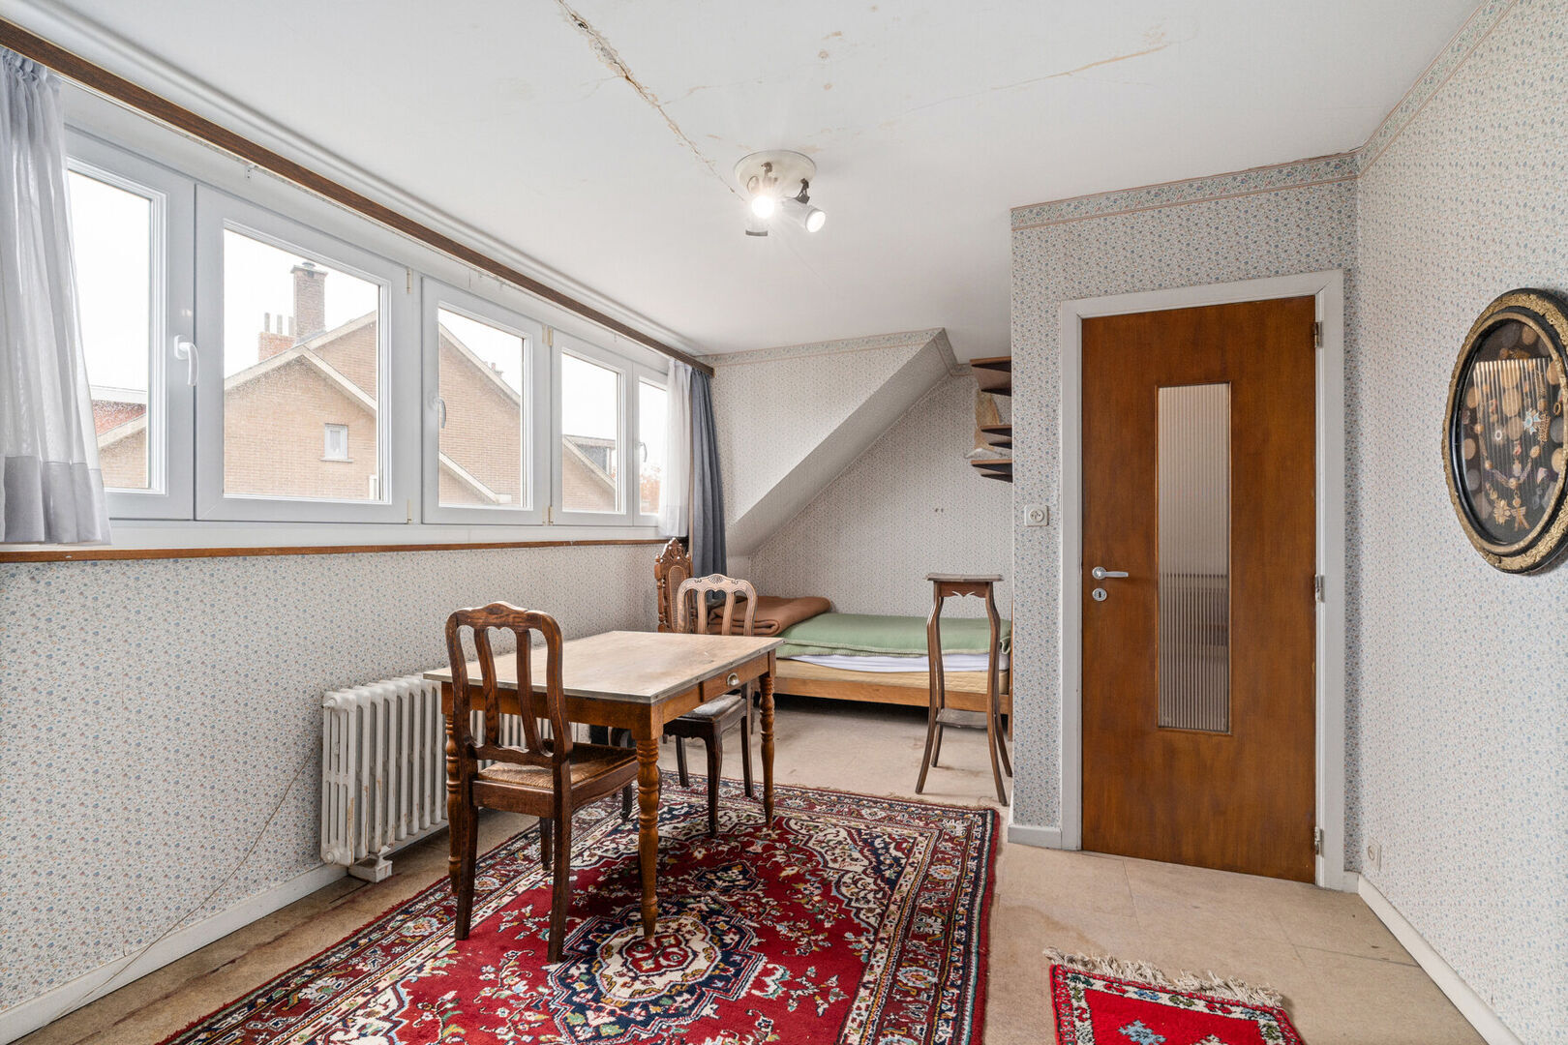
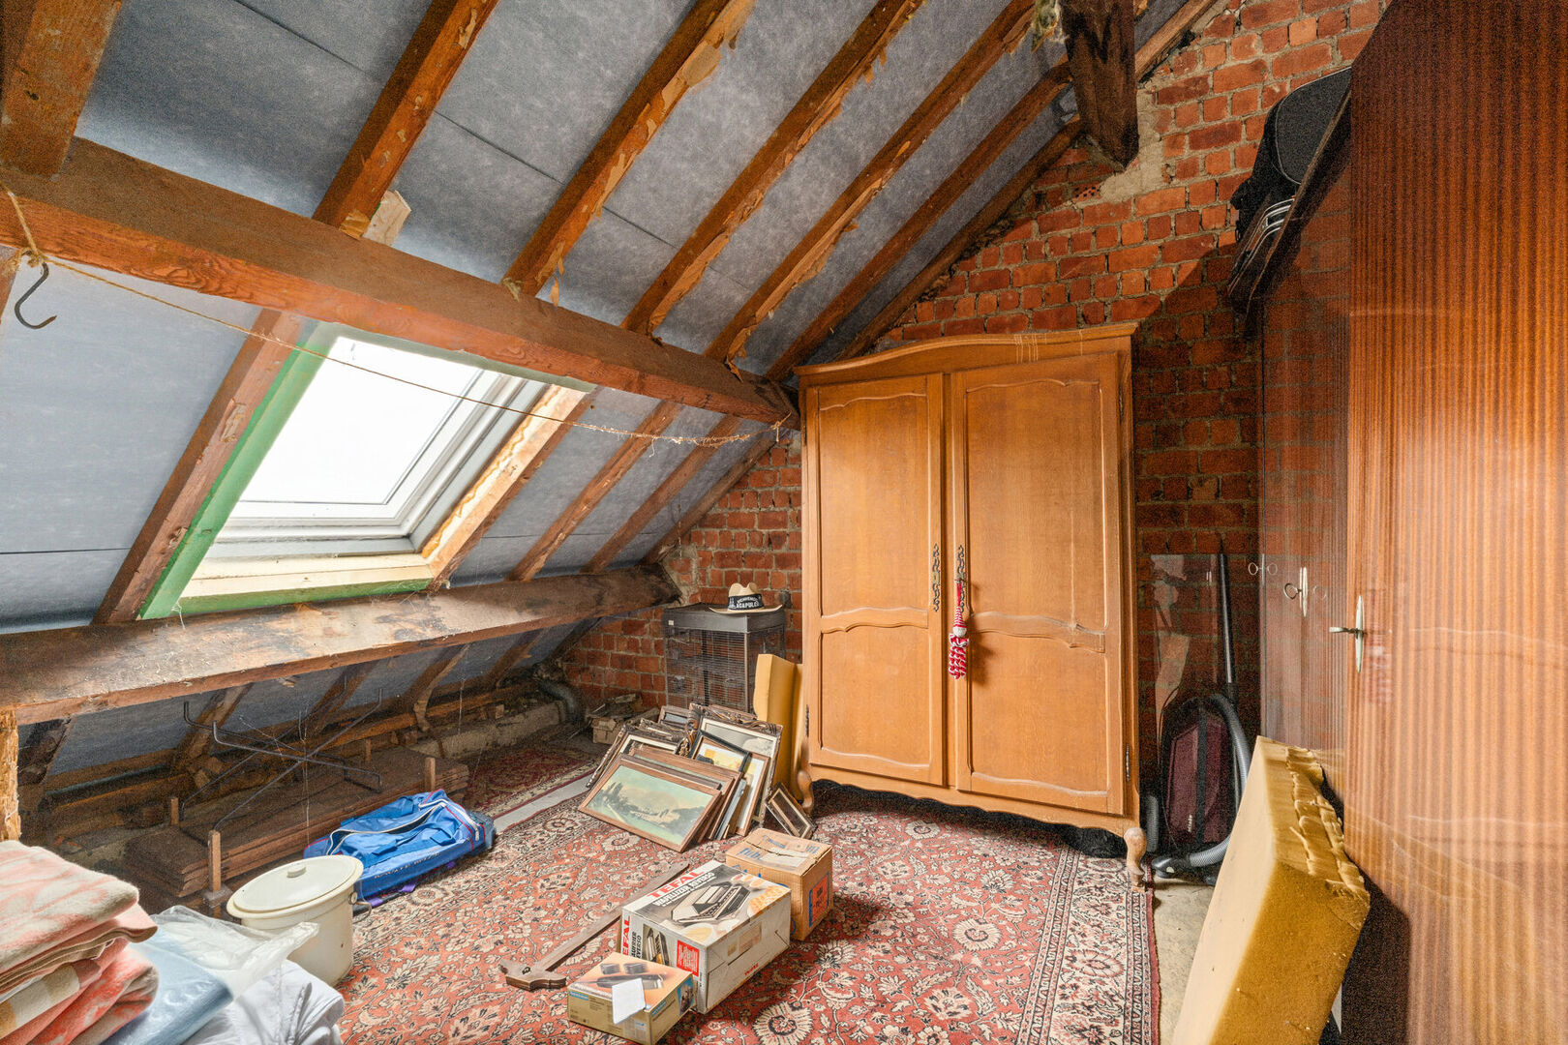
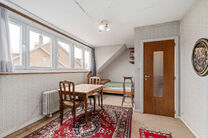
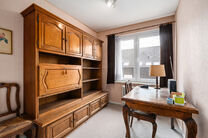
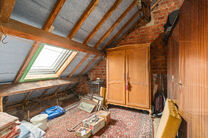
Beneath the roof, which was completely renewed and insulated in 2024, you will find a fourth room suitable as a home office or additional bedroom, as well as a storage loft.
The property is heated by a condensing gas boiler (2021) and most windows have PVC frames with high-performance double glazing.
LOCATION:
▪️ De Puzzel primary school (220 m)
▪️ Pharmacy (430 m)
▪️ Colruyt (470 m), Carrefour Market (710 m)
LOCATION & ACCESSIBILITY:
▪️ Strombeeksesteenweg bus stop (550 m)
▪️ Heysel metro station (2.3 km)
▪️ R0 ring road (2.4 km), Vilvoorde railway station (5.1 km)
KEY FEATURES:
✅ 4 bedrooms
✅ South-facing garden and terrace
✅ Integral garage + driveway
✅ Insulated roof and condensing boiler (2020)
✅ New roof installed in 2024
✅ Excellent EPC rating B
✅ Sought-after neighbourhood: Koningslo
✅ Close to Brussels and the ring road
CONTACT:
bart@homerun.immo | 02 445 10 00
VALUATION: https://www.homerun.immo/en/estimation
All dimensions are approximate. No rights may be derived from this information