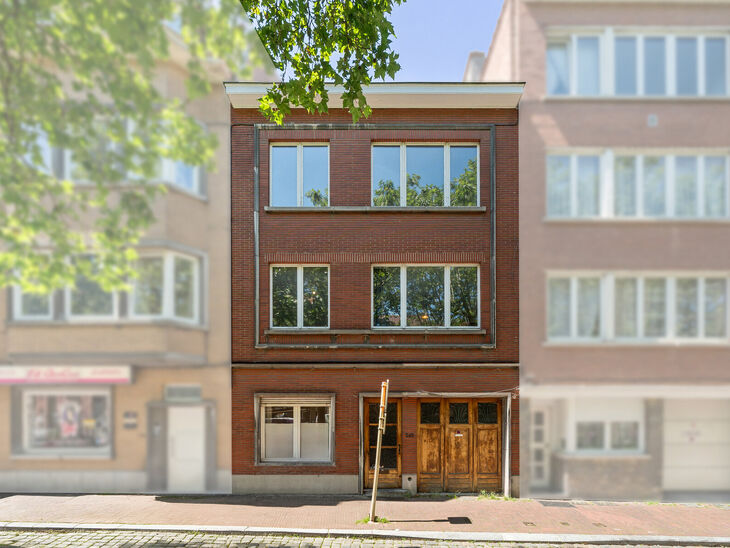
House
€ 675.000
Ganshoren
- 8 Bdrm.
- 313 m²
- Terrace
- Garage
Two-family house with garden and garage in Ganshoren
€ 670.000
Sprietmolenstraat 9, 1850 Grimbergen

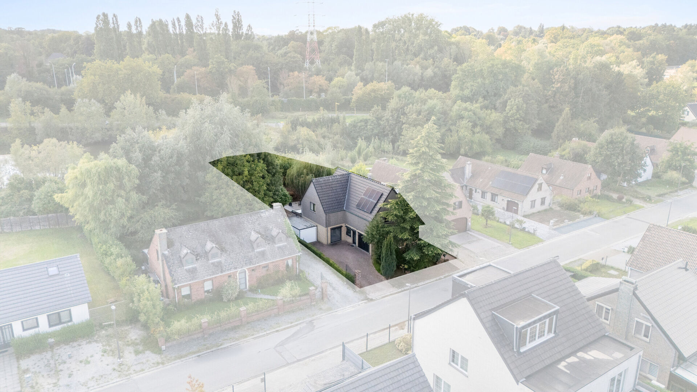
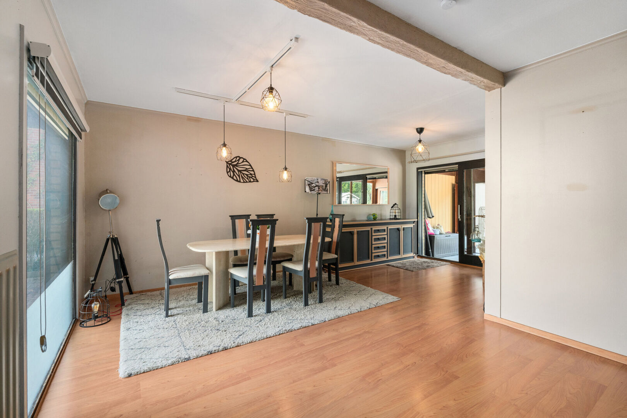
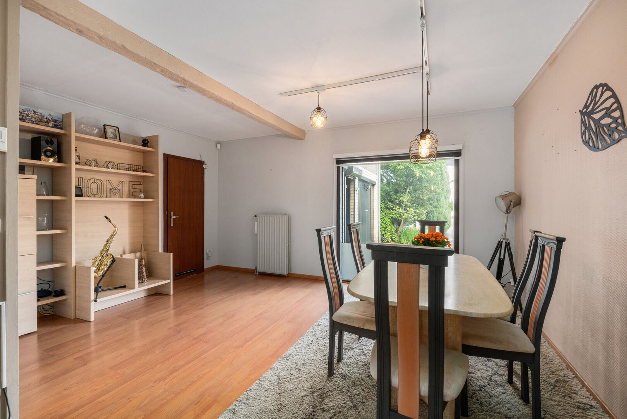
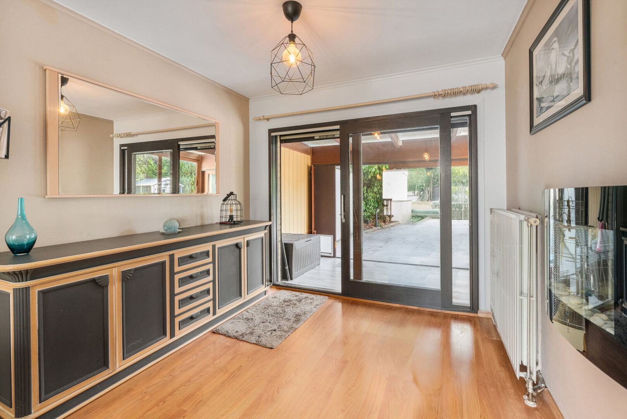
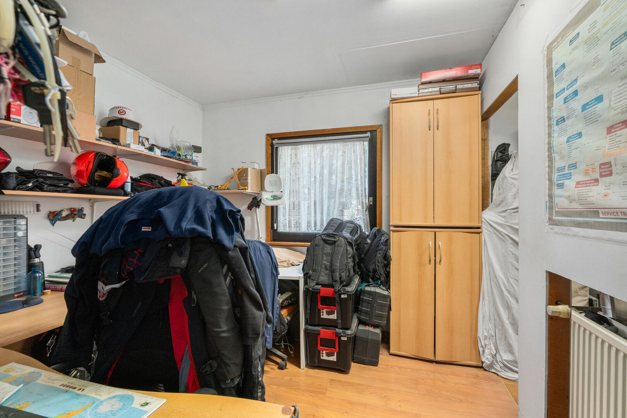
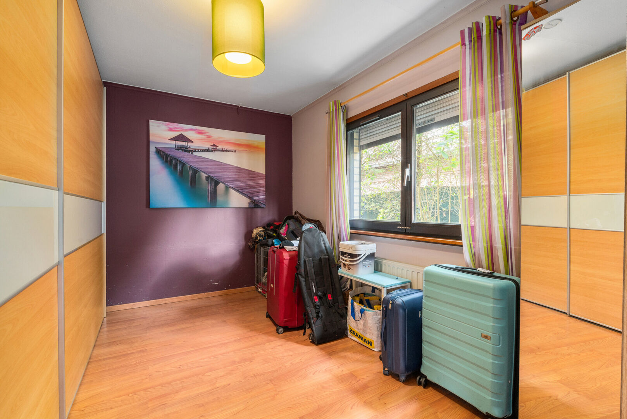
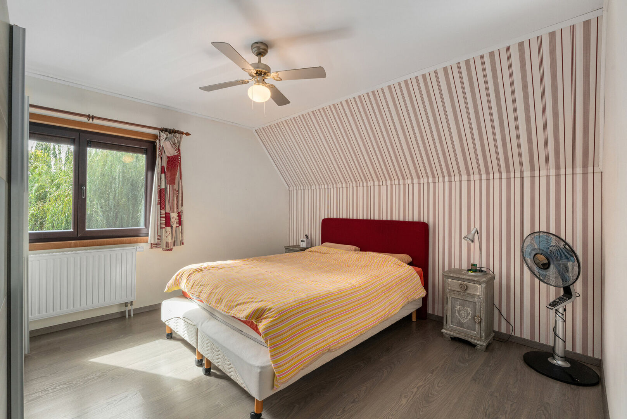
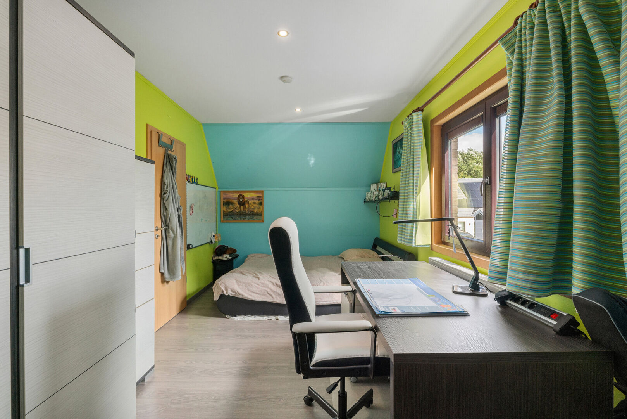
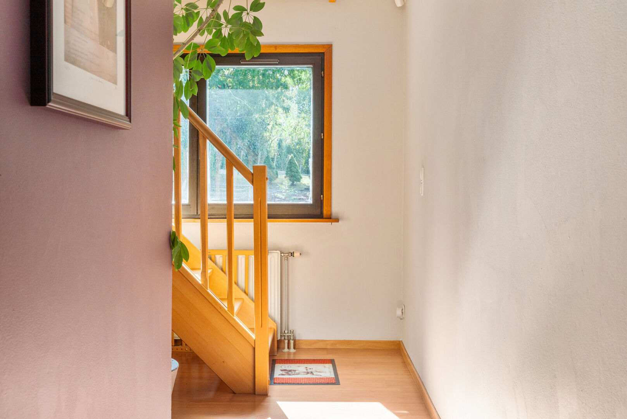
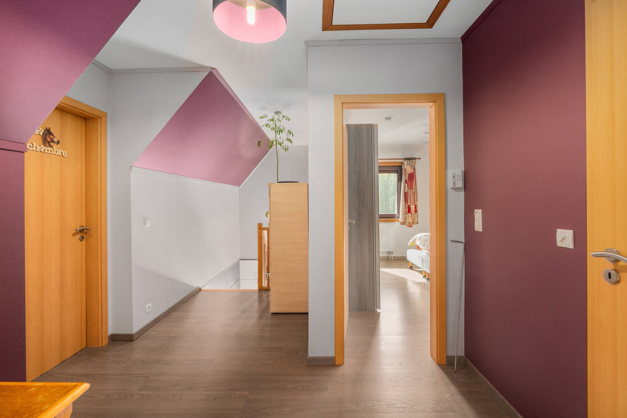
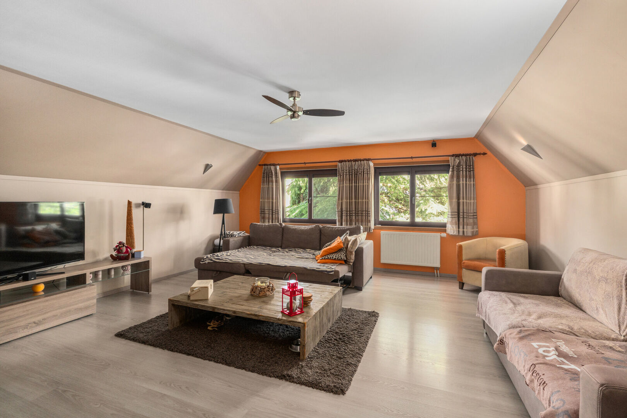
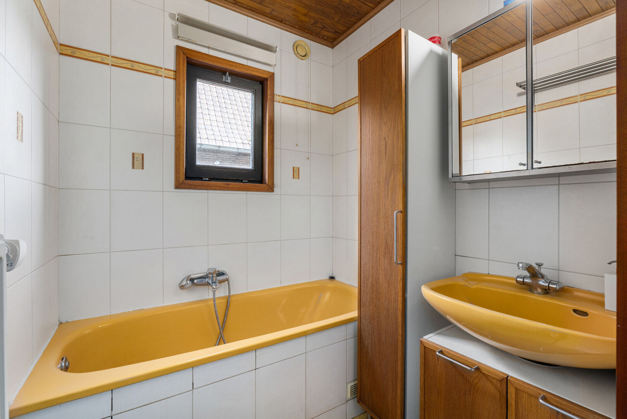
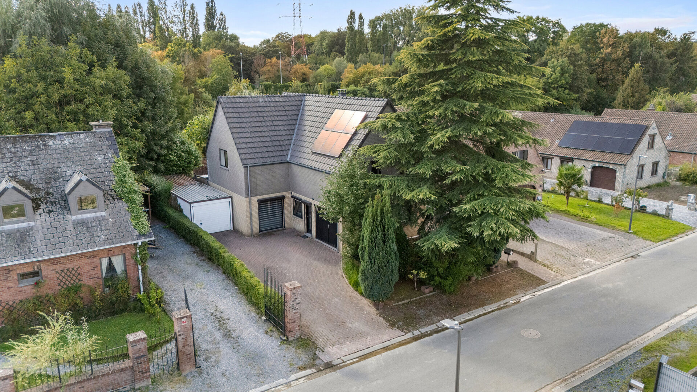
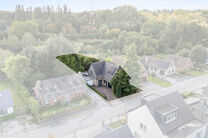
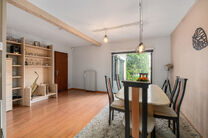
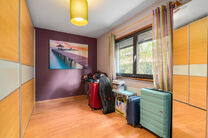
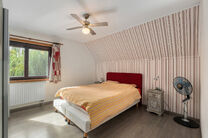
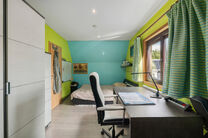
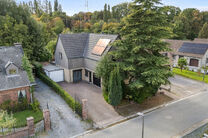
This family home with 4 bedrooms and 2 bathrooms is located in a quiet residential neighbourhood with little traffic.
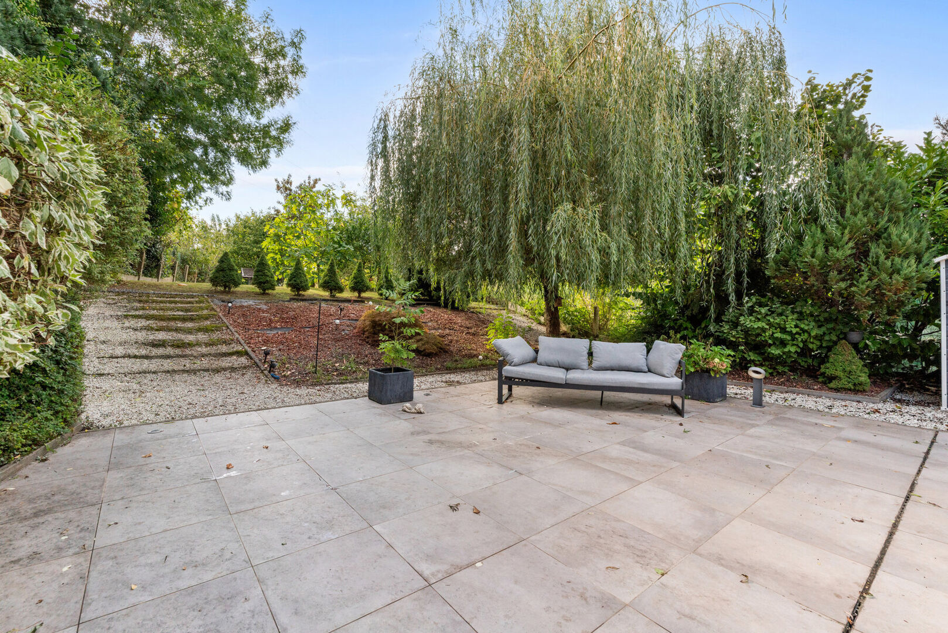
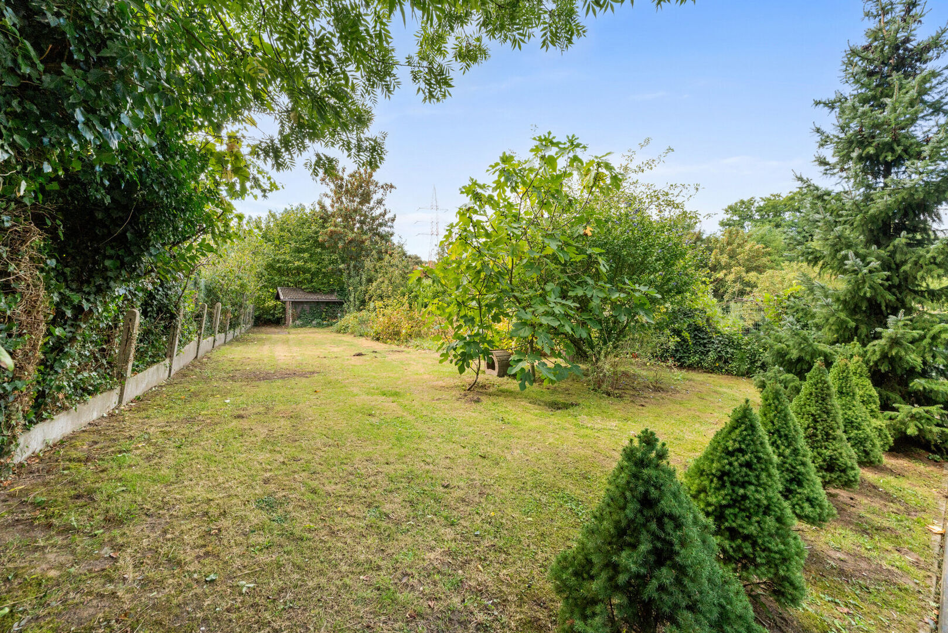
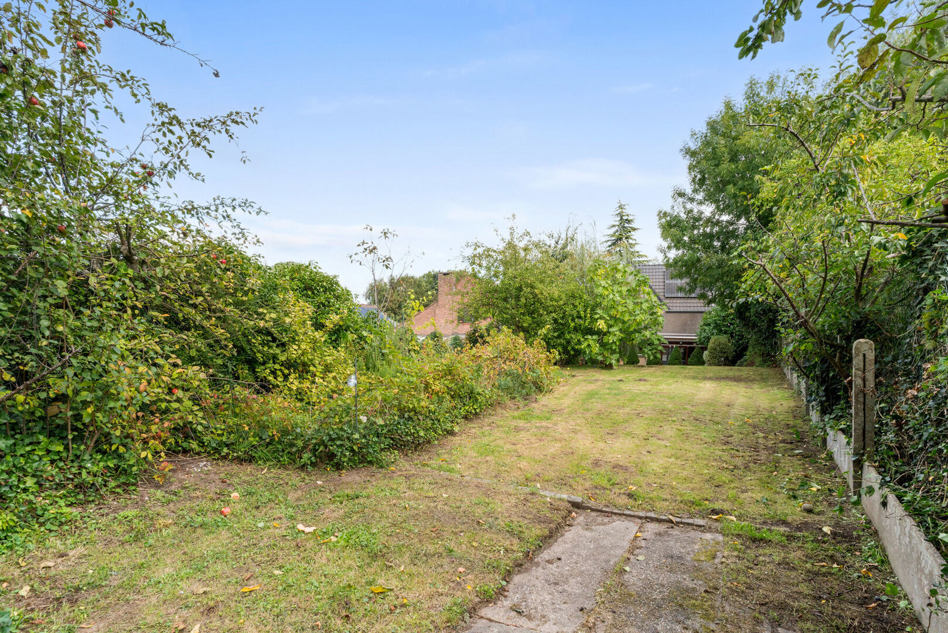
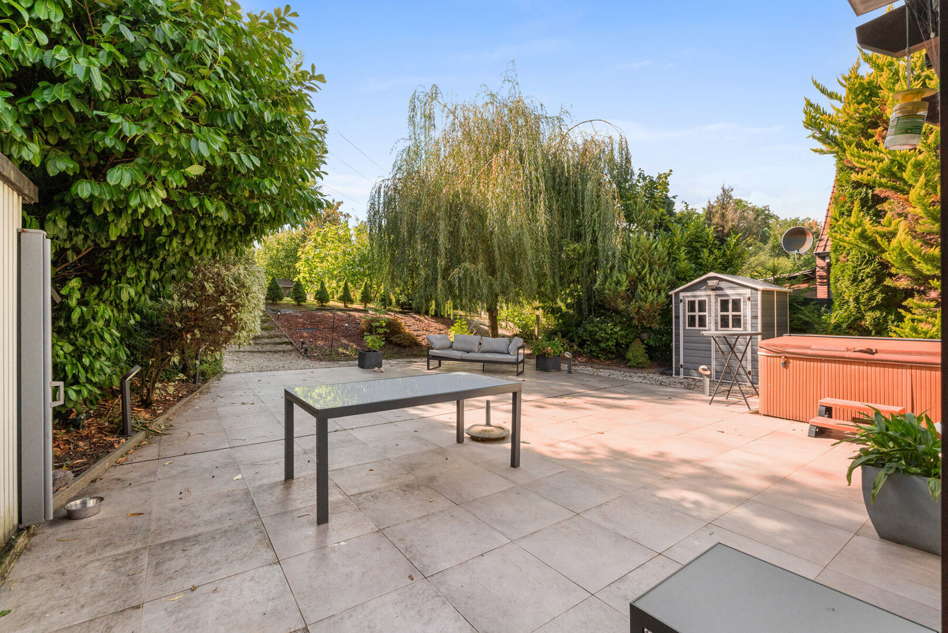
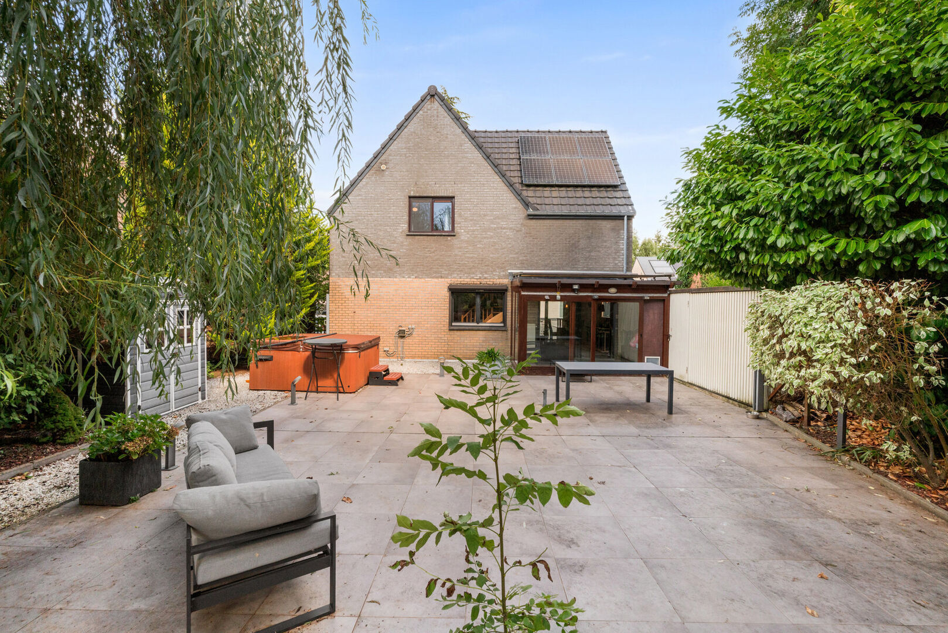
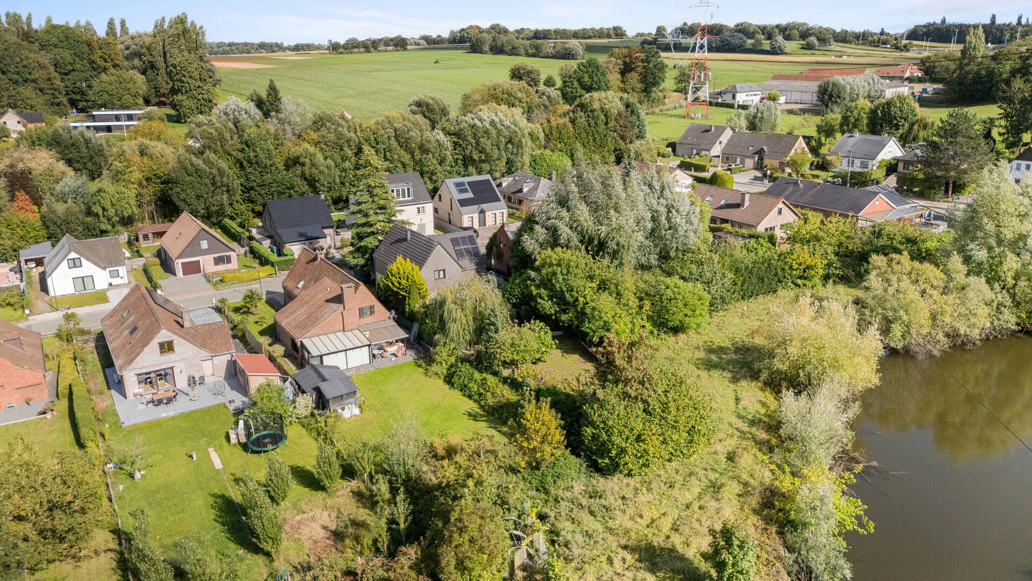
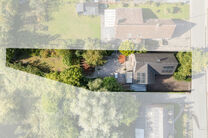
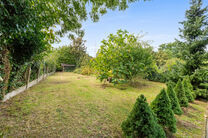
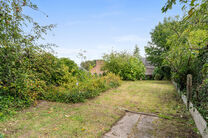
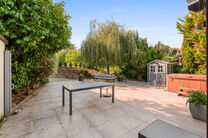
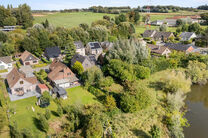
The property features a spacious southwest-facing garden with beautiful green countryside views.
Thanks to its convenient location, the property offers excellent accessibility to Brussels and Antwerp.
LAYOUT:
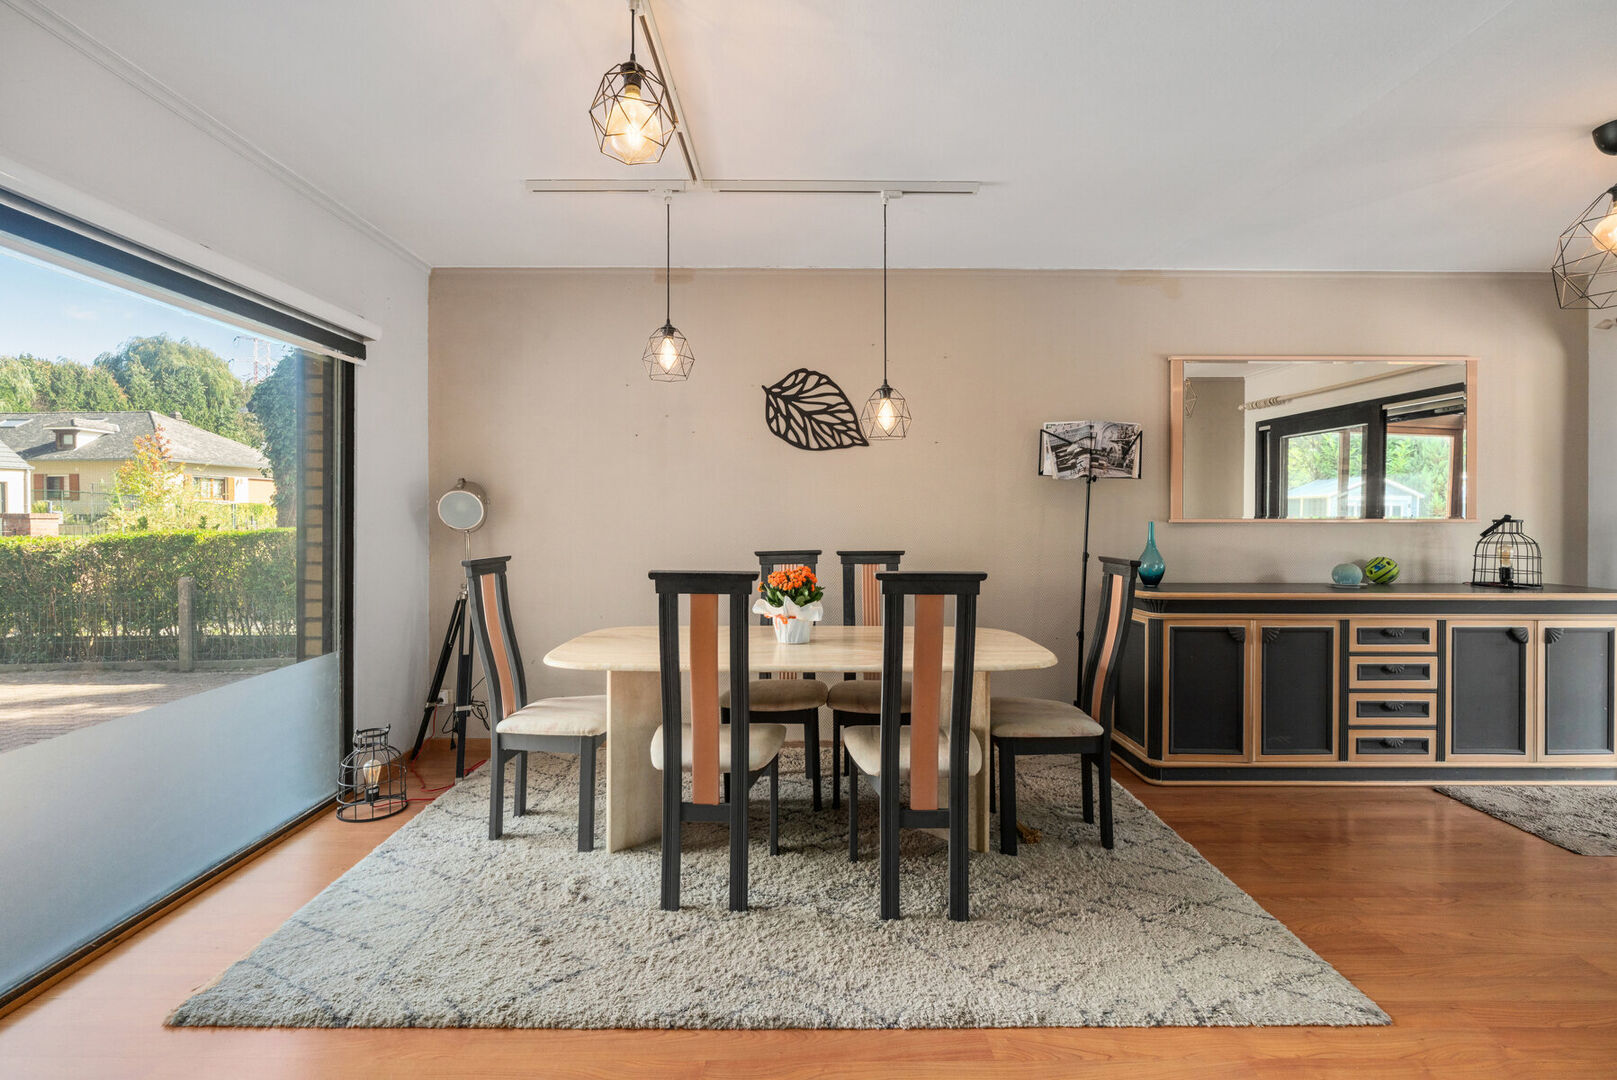
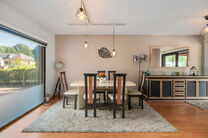
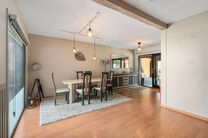
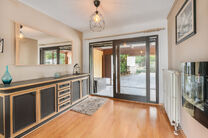
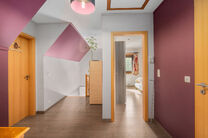
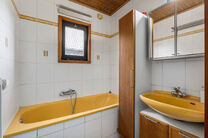
The entrance hall provides access to the living area and the first bedroom. The ground floor also features a bathroom with a bathtub and vanity unit.
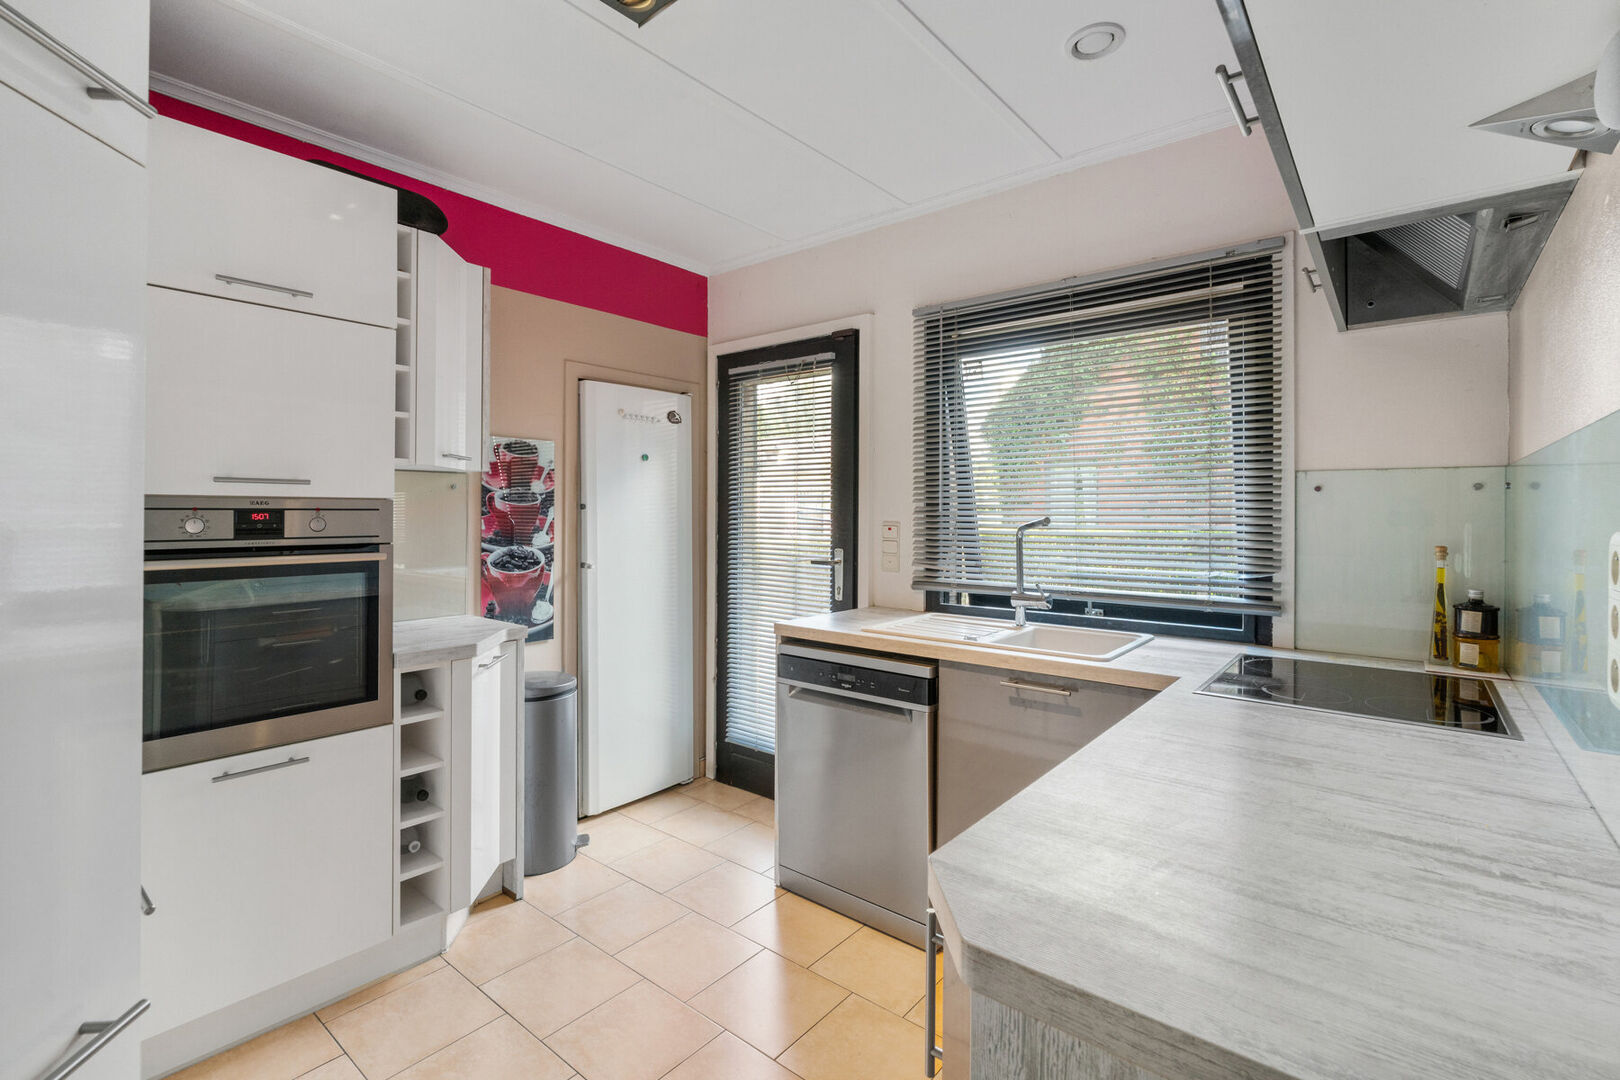
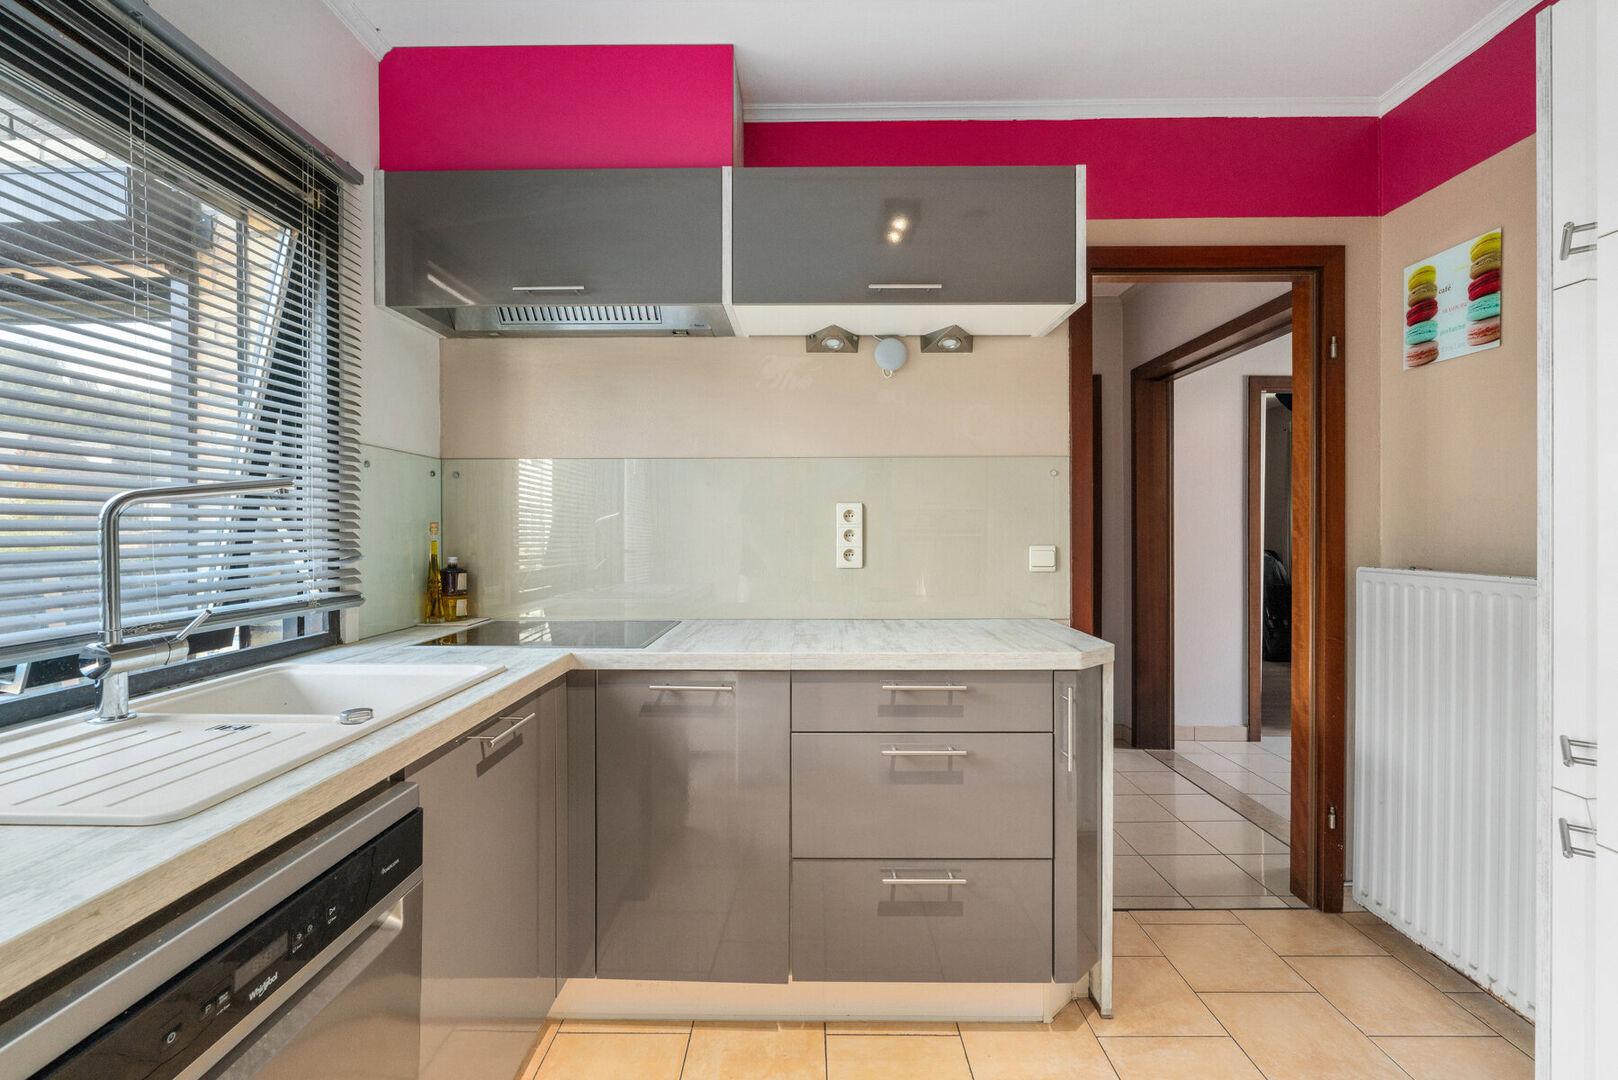
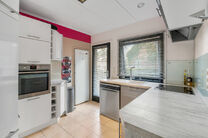
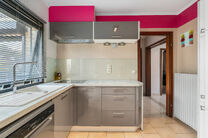
The kitchen is equipped with a built-in oven, electric cooker, integrated dishwasher and ample storage space.
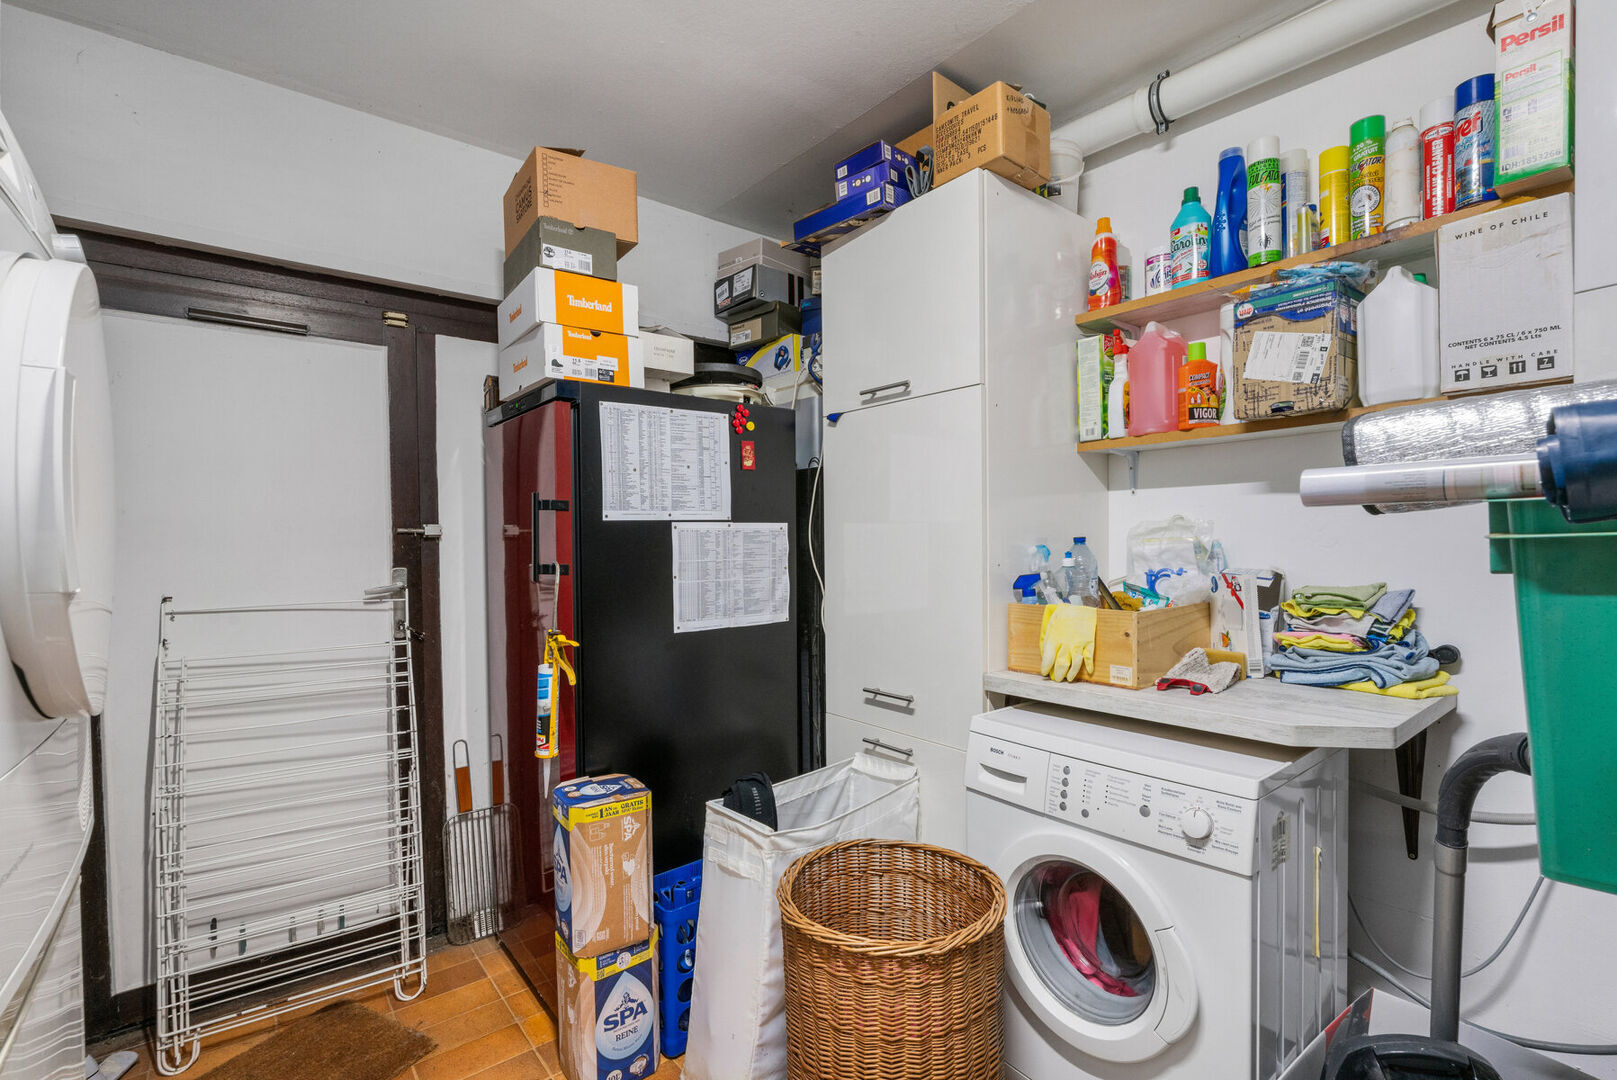
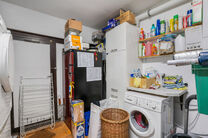
The property also benefits from a separate laundry room.
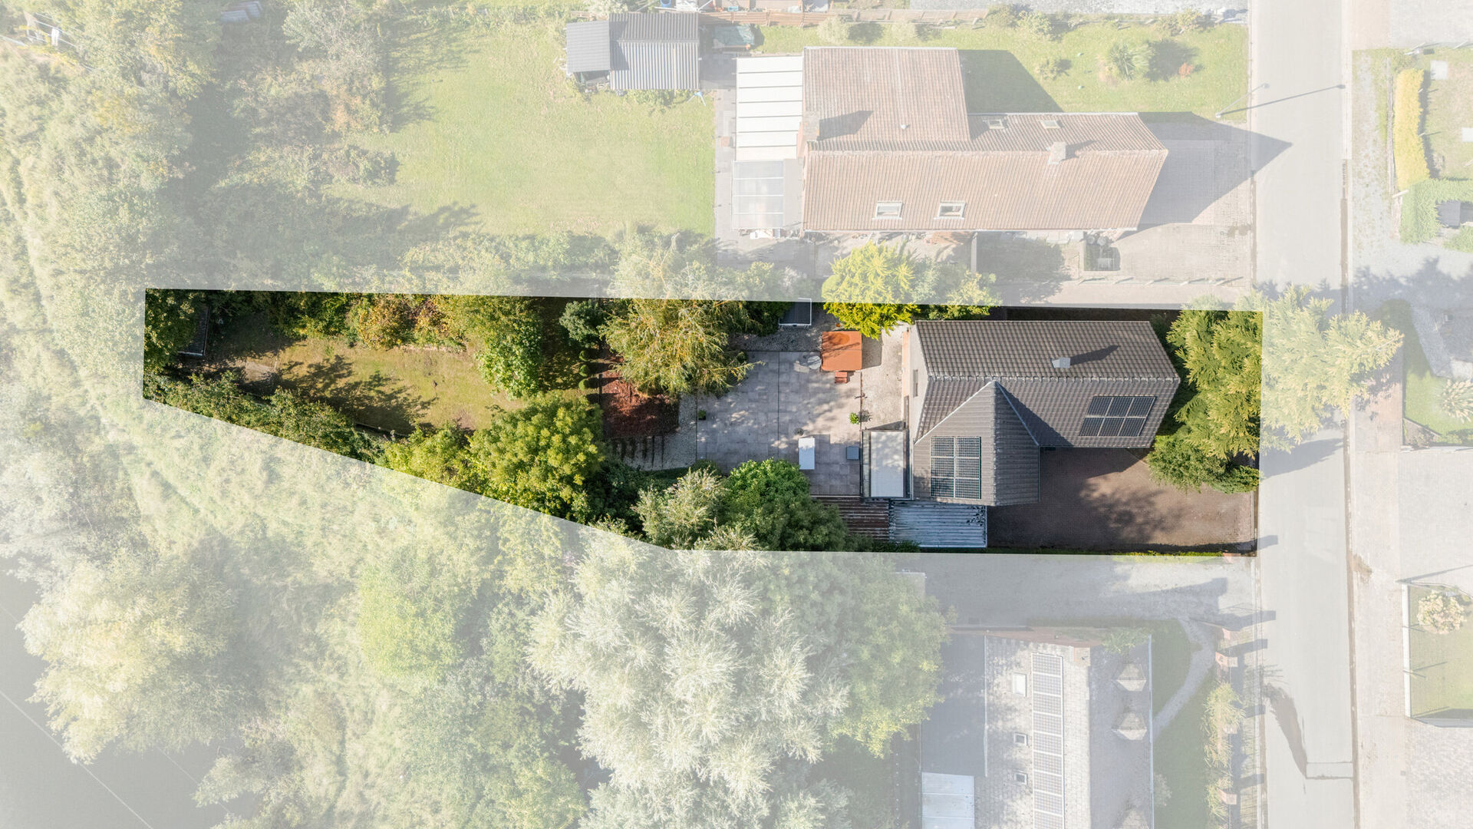
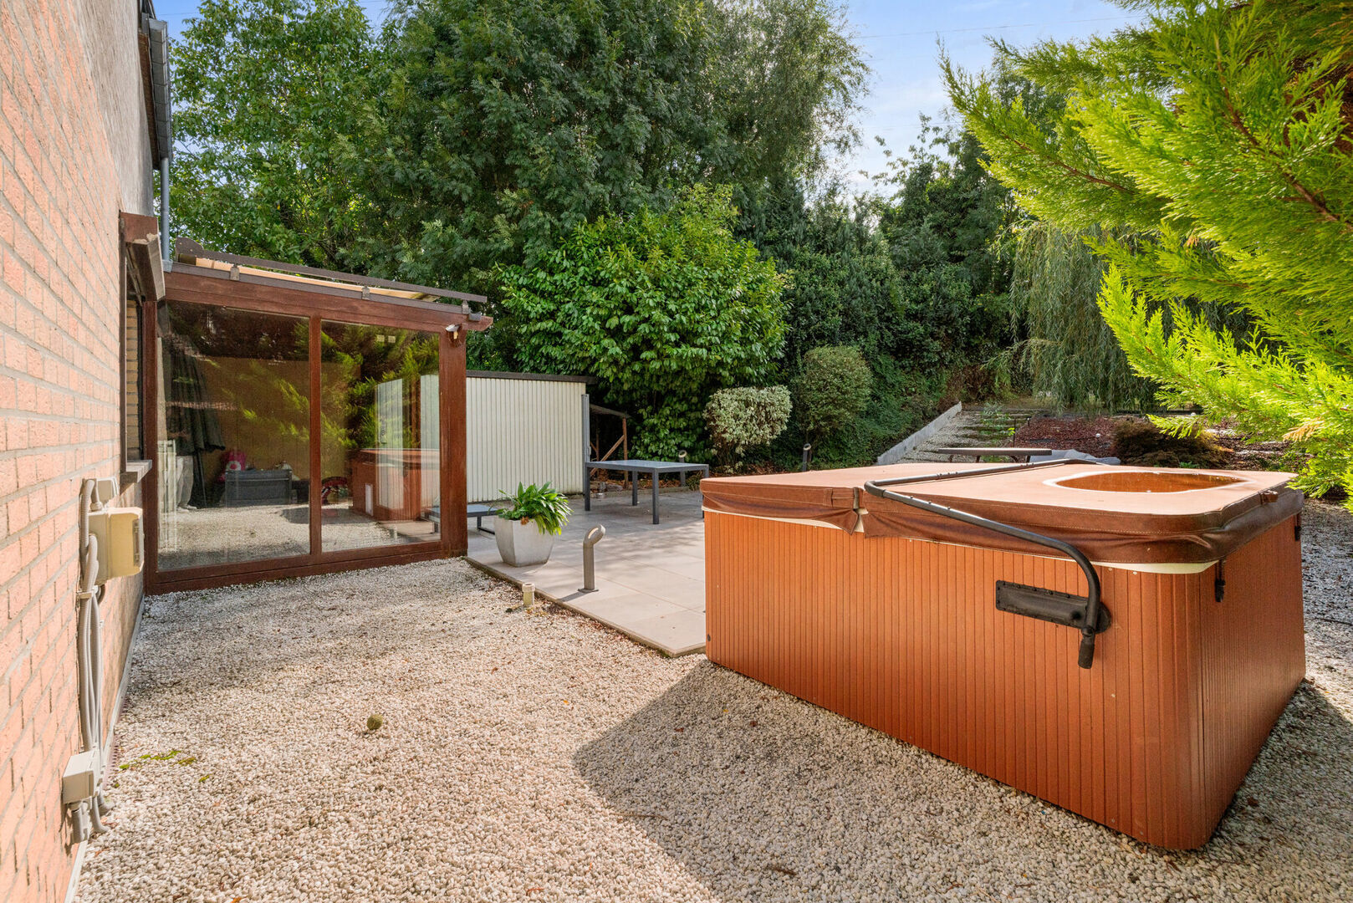
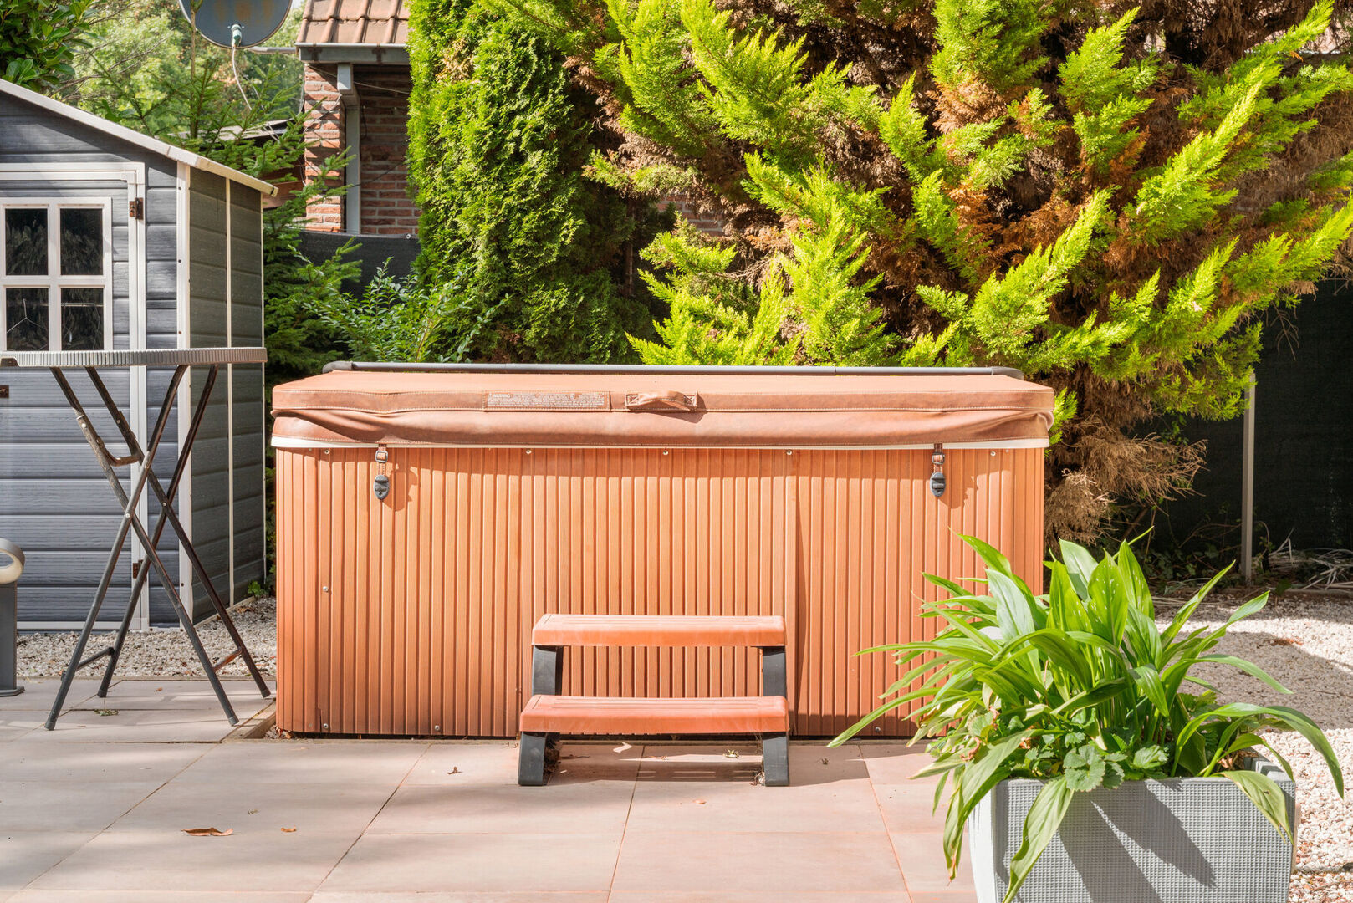
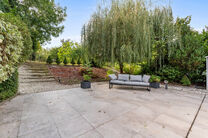
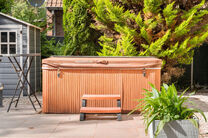
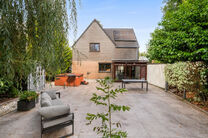
The beautifully landscaped southwest-facing garden offers a peaceful, green environment with plenty of privacy.
A tiled terrace adjoins the house, while steps lead to a second, elevated garden area with a lawn.
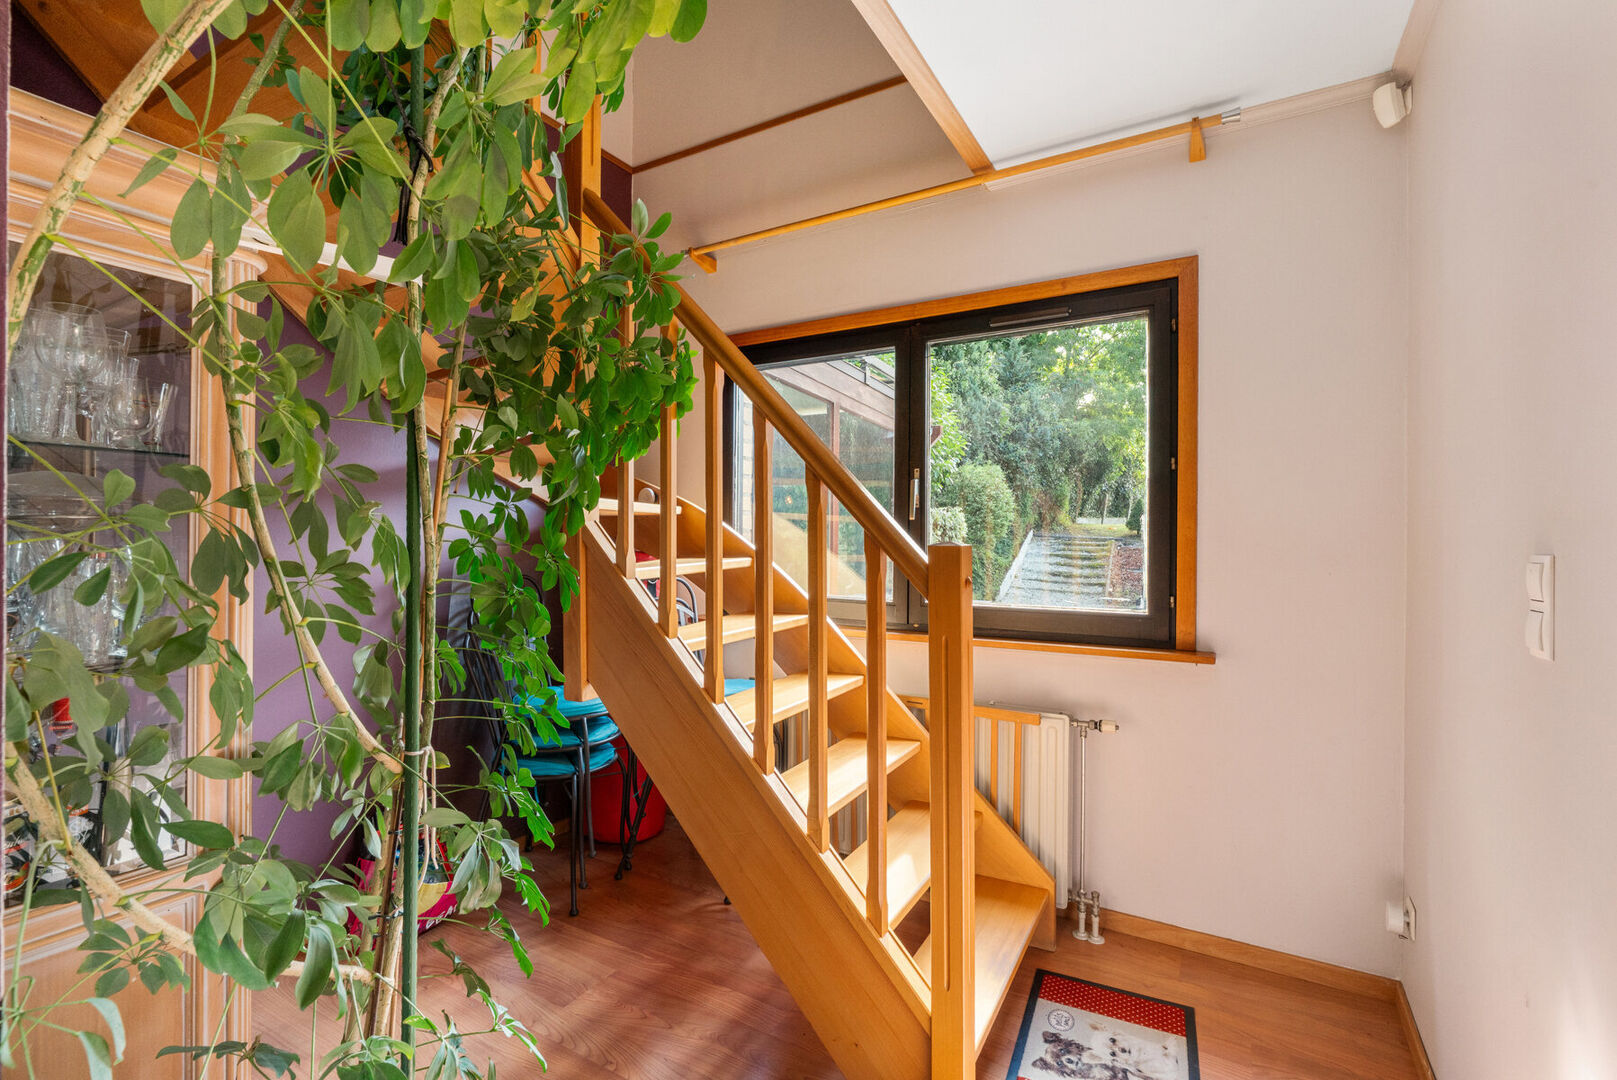
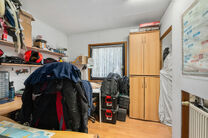
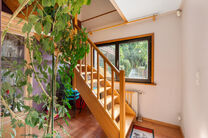
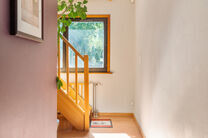
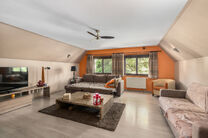
The first floor comprises two bedrooms and a second living area that can also be converted into a fourth bedroom.
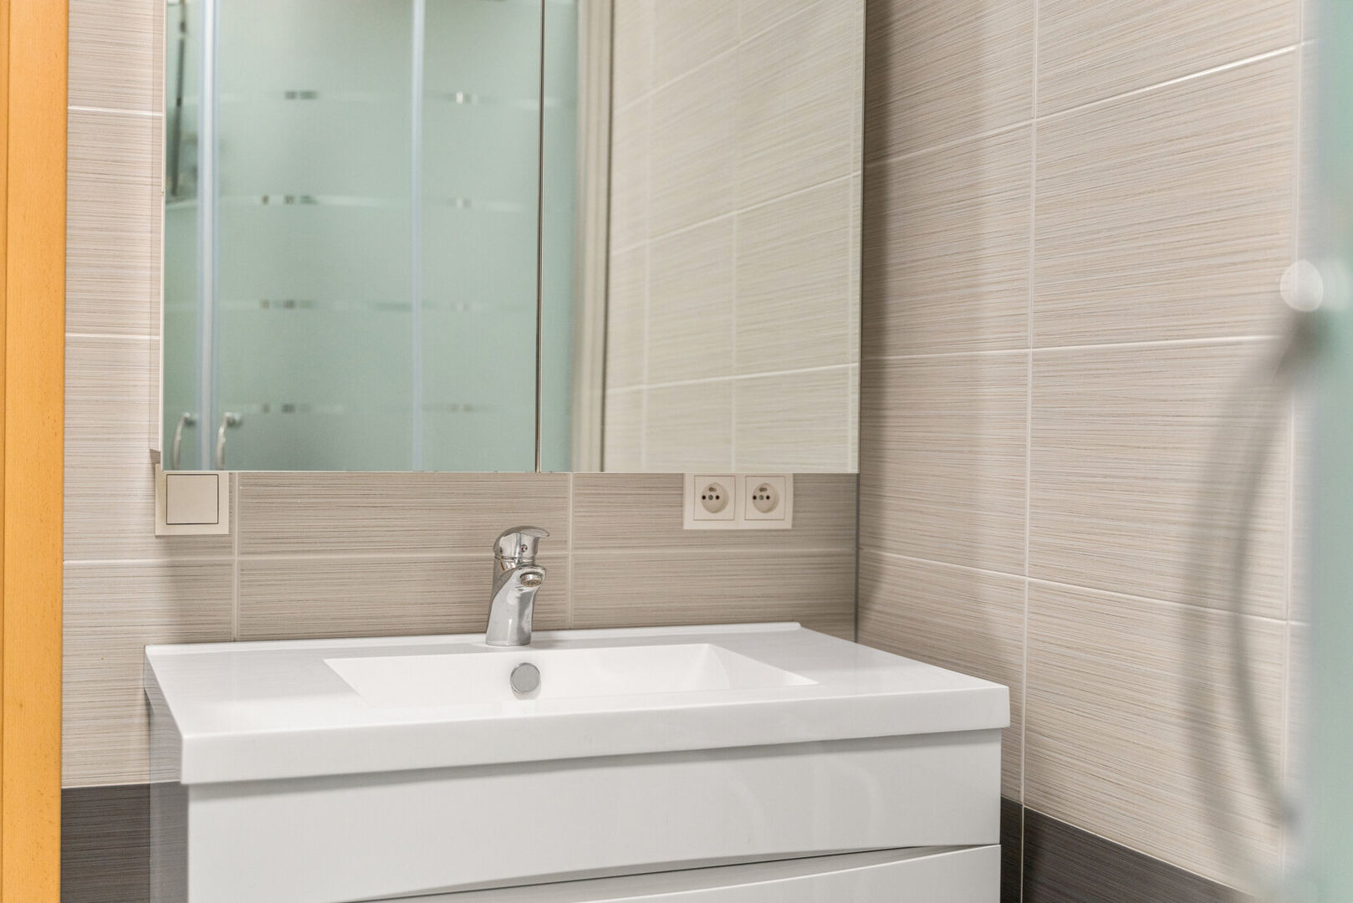
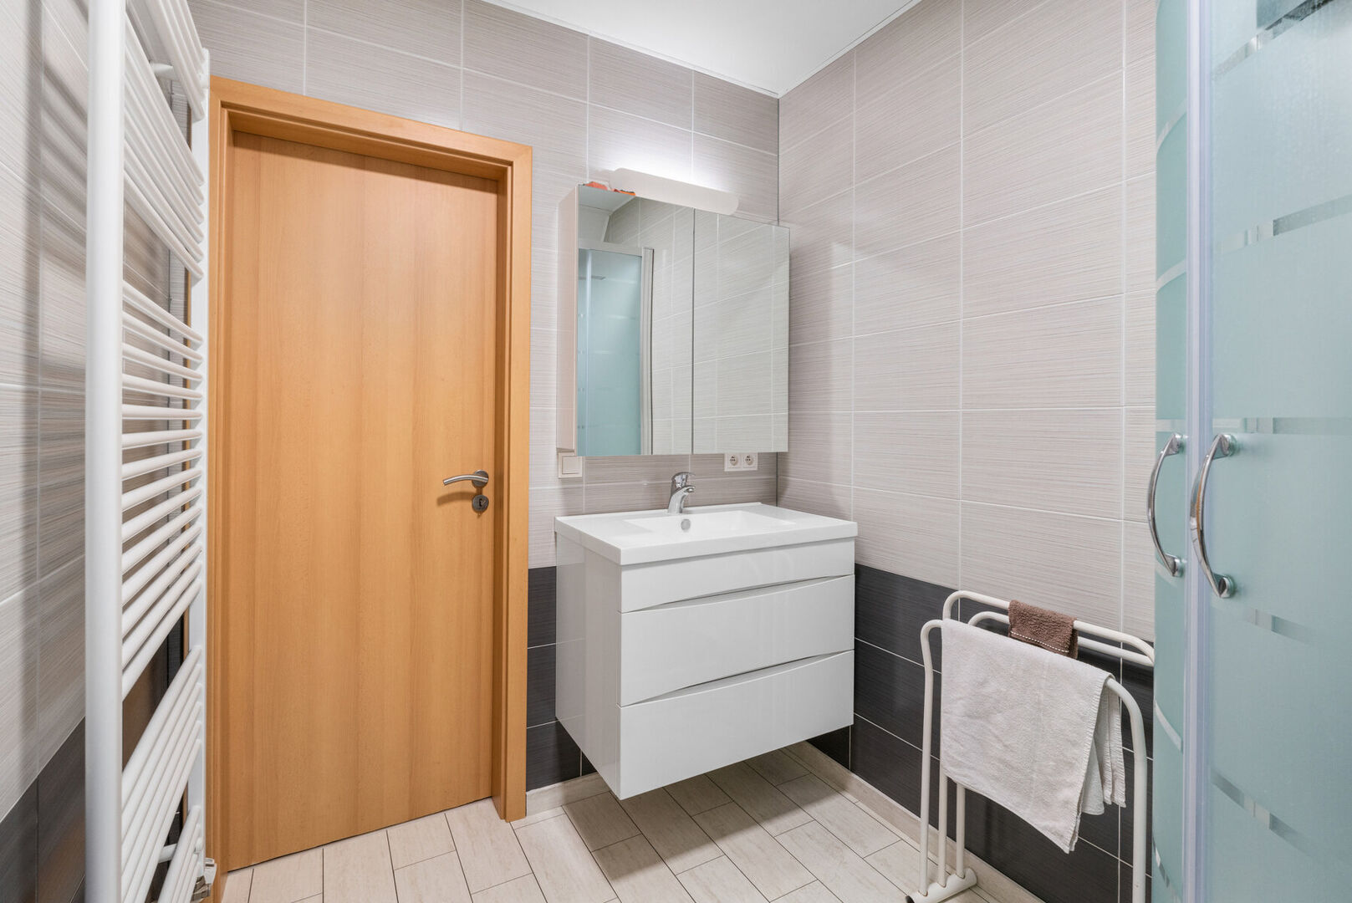
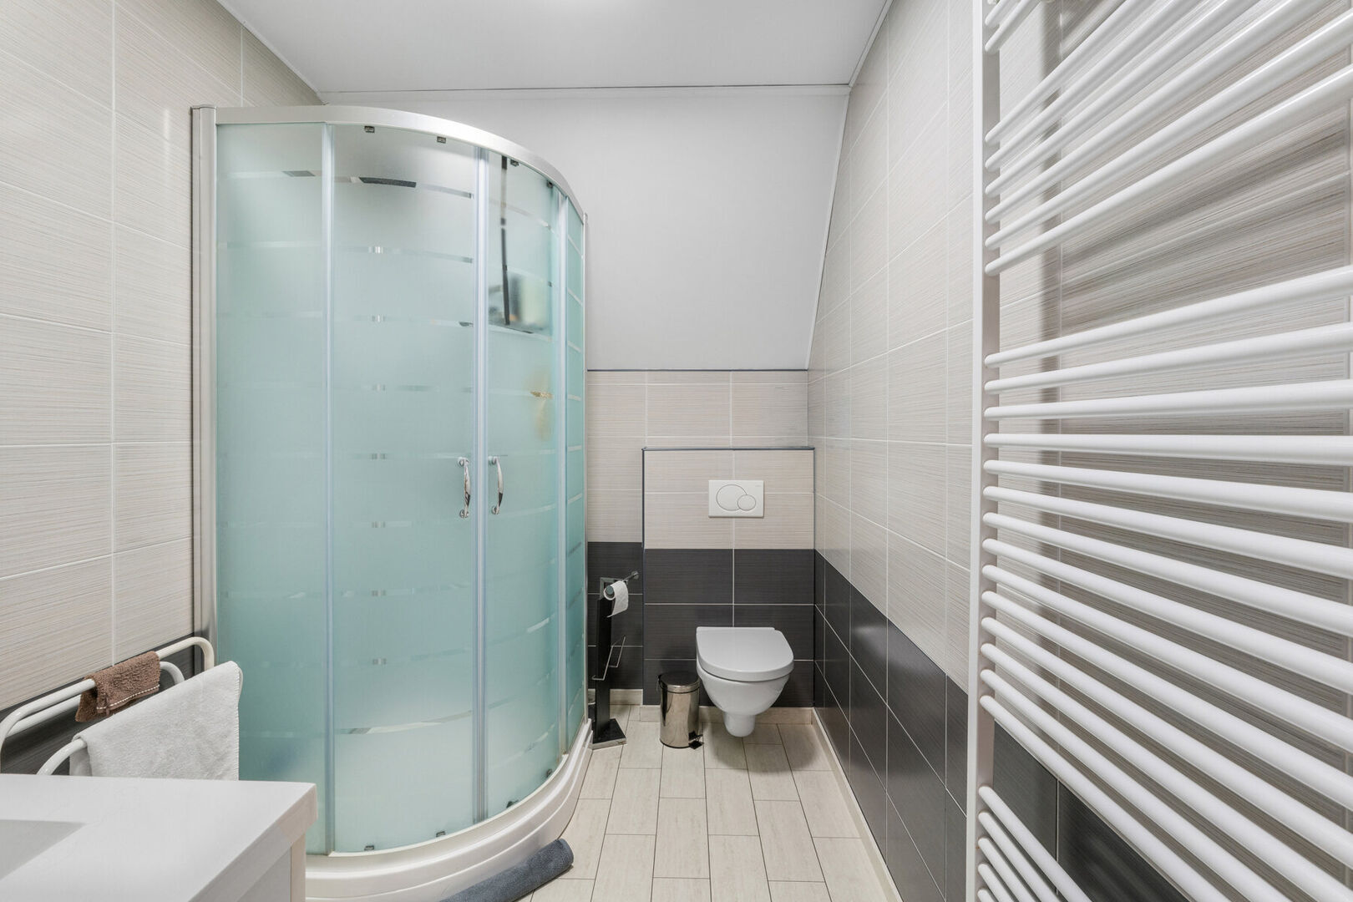
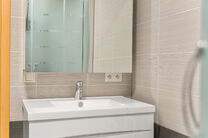
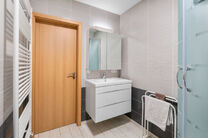
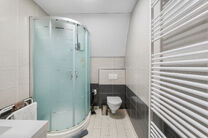
A second bathroom is also located on this floor, equipped with a shower, washbasin with mirrored cabinet, heated towel rail and wall-hung toilet.
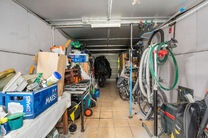
A storage attic beneath the roof provides additional storage space.
The property is equipped with gas central heating and benefits from an excellent EPC rating of B. It also features 12 solar panels.
KEY FEATURES
✅ Move-in ready
✅ Good EPC rating
✅ 2 officially recognised apartments
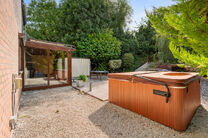
✅ 2 terraces + garden
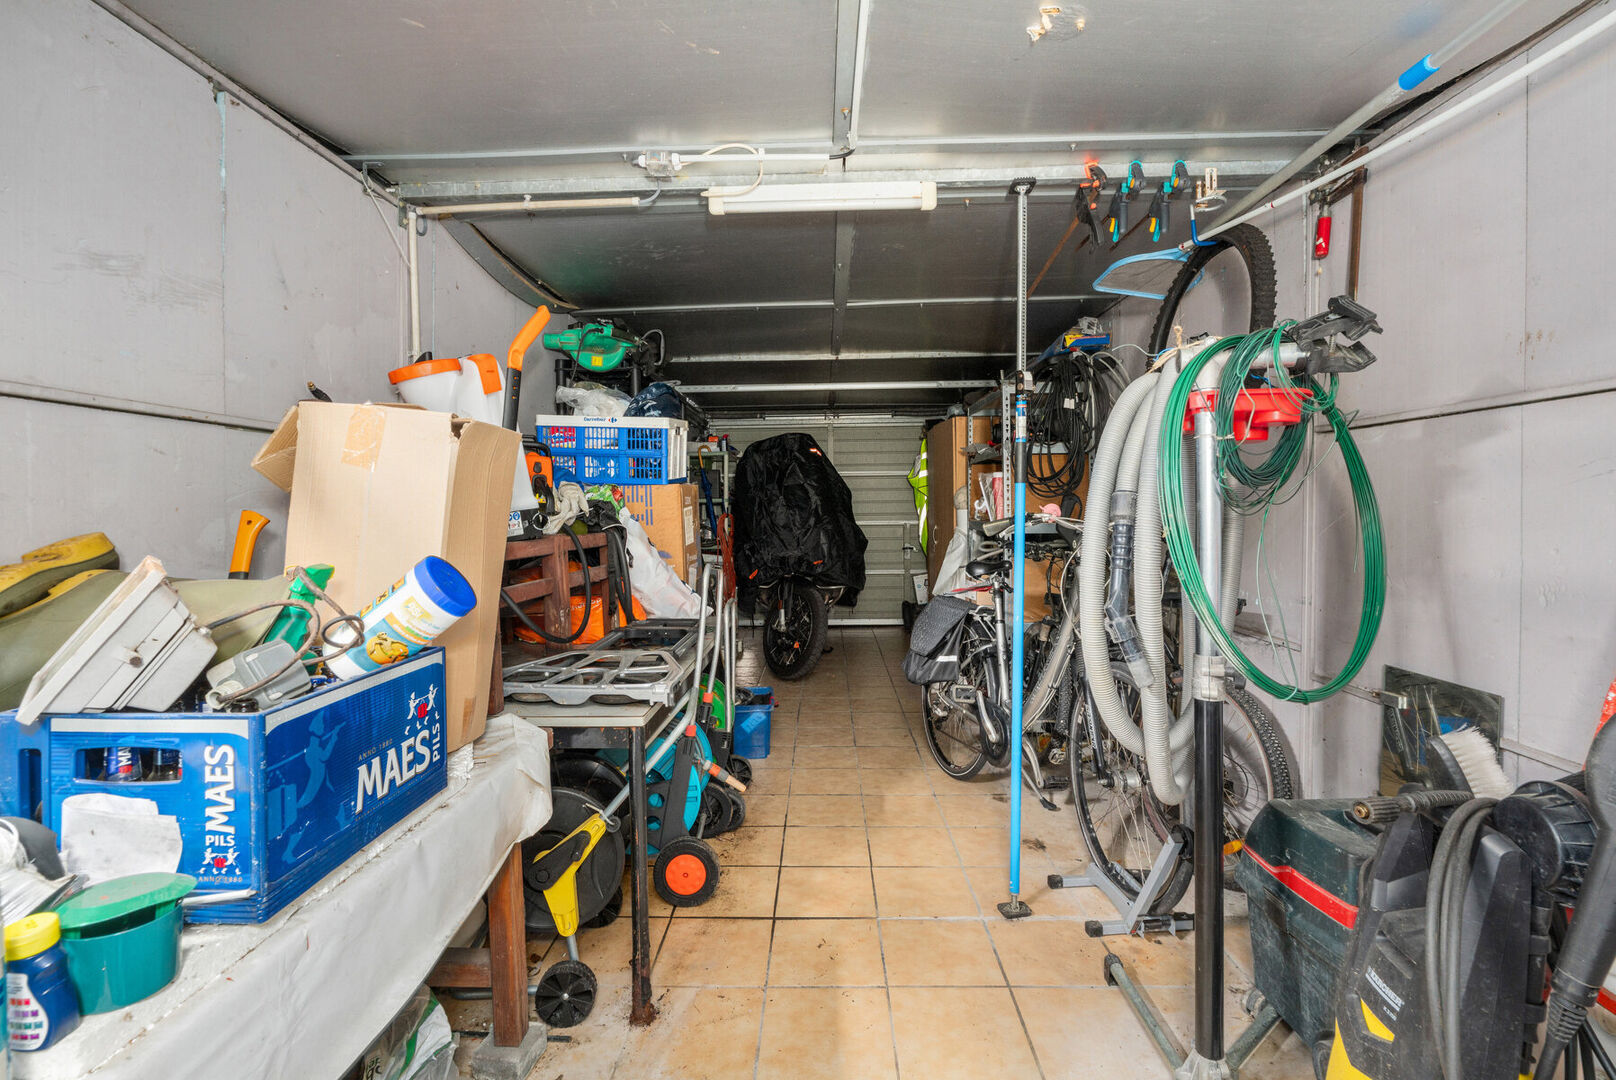
✅ Garage
✅ Full basement level
✅ Authentic features
CONTACT:
bart@homerun.immo - 02 445 10 00
FREE VALUATION: https://www.homerun.immo/en/estimation
Measurements are indicative and not legally binding