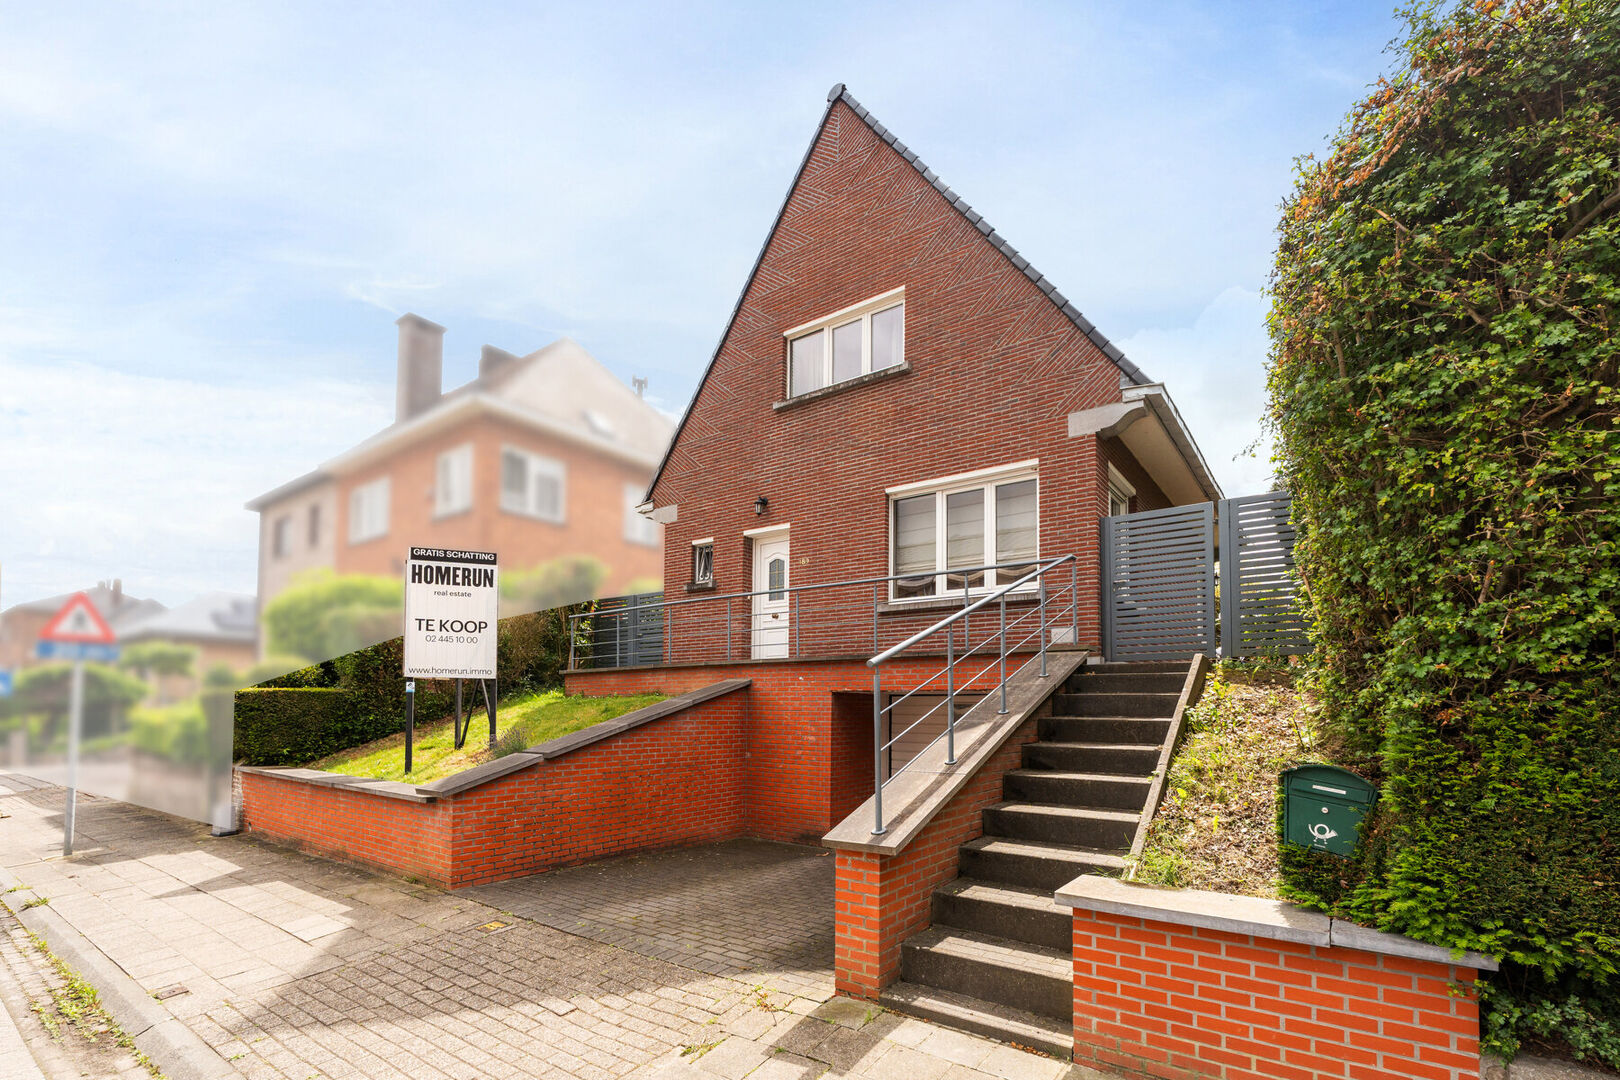
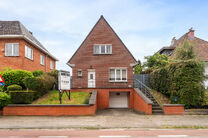
House with 2 bedrooms, attic, large garden and garage
€ 395.000
Brusselbaan 189, 1600 Sint-Pieters-Leeuw
- 2 Bdrm.
- 130 m²
- Terrace
- Garden
- Garage
Contact Bart




Description
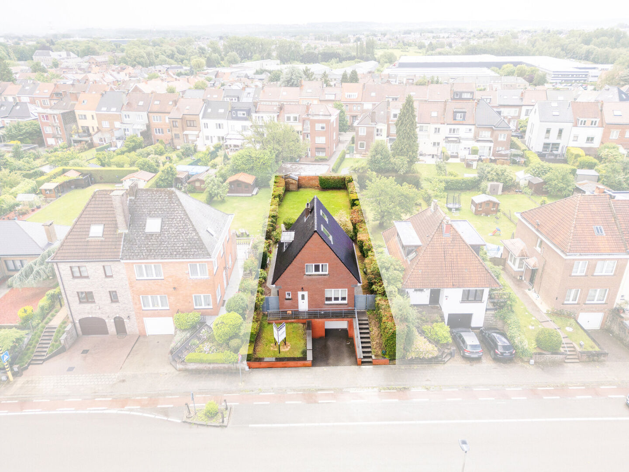
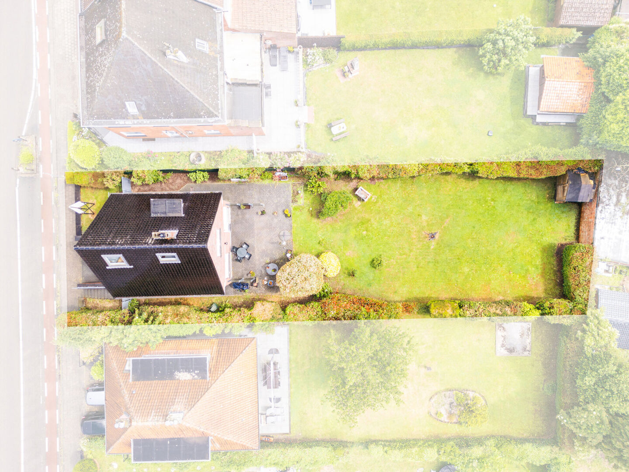
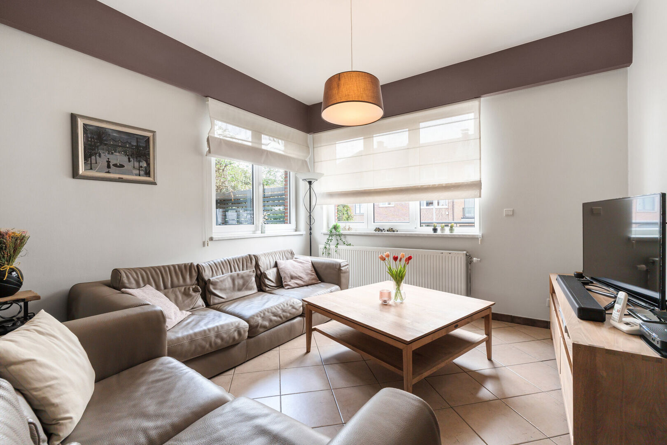
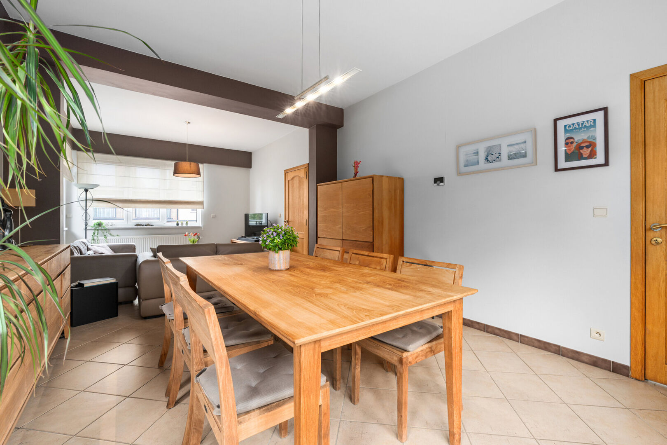
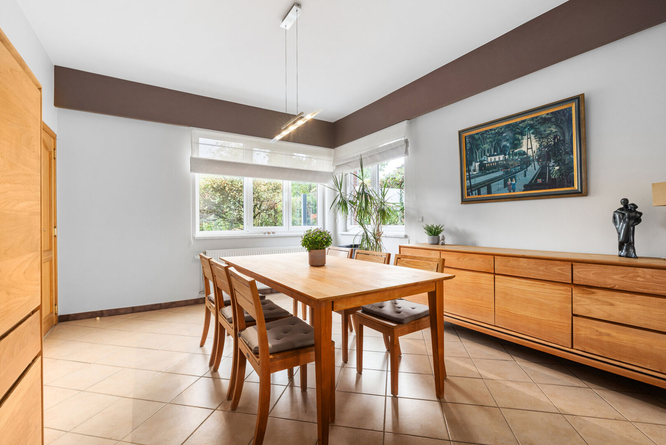
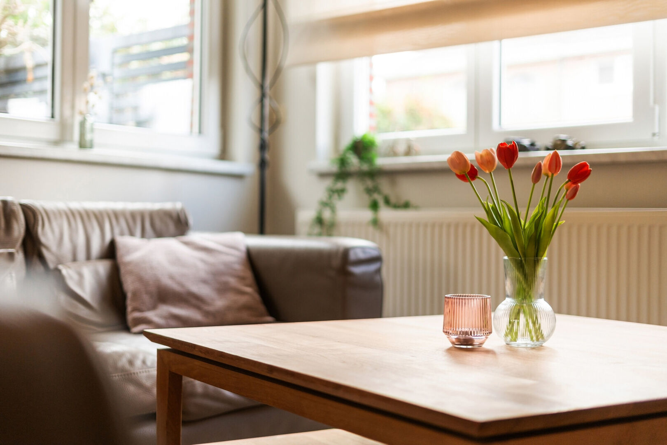
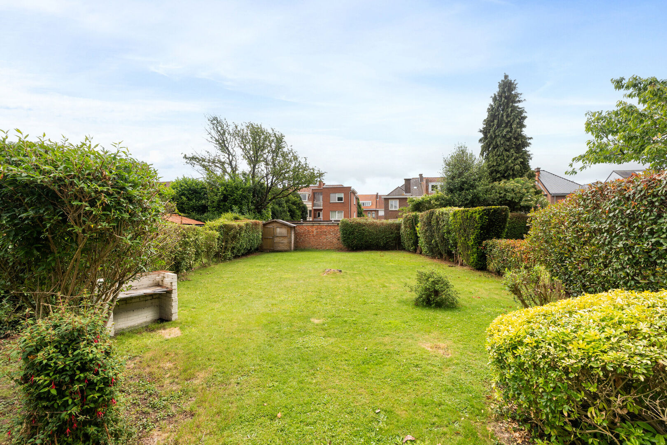
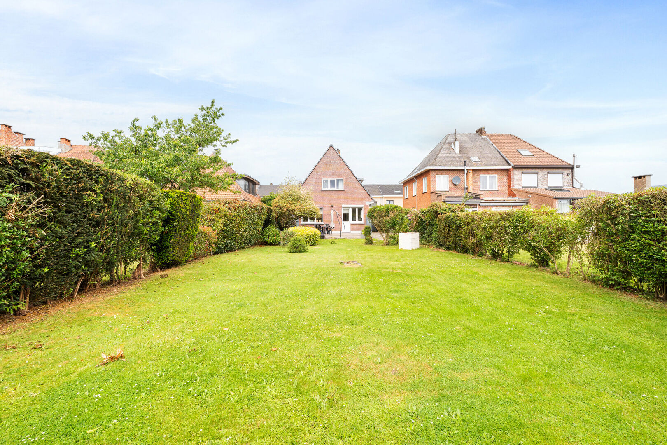
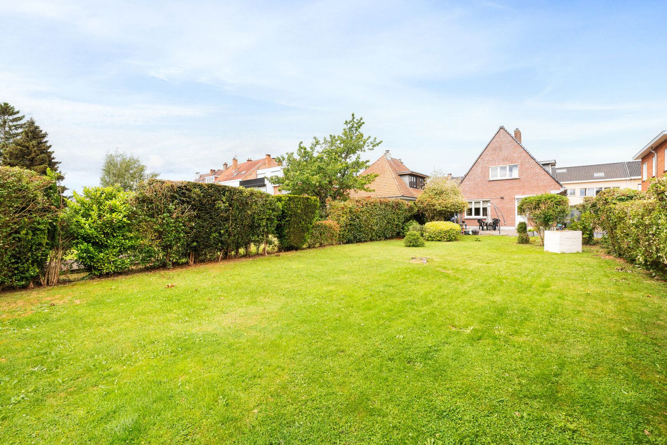
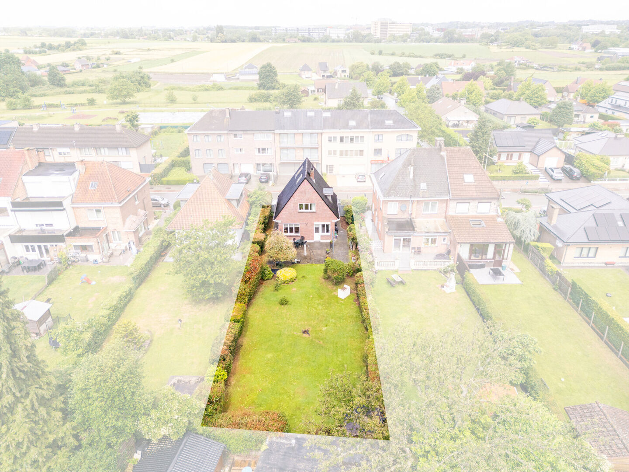
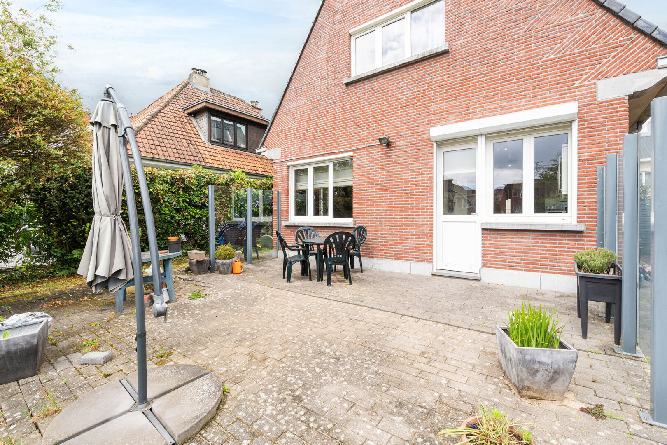
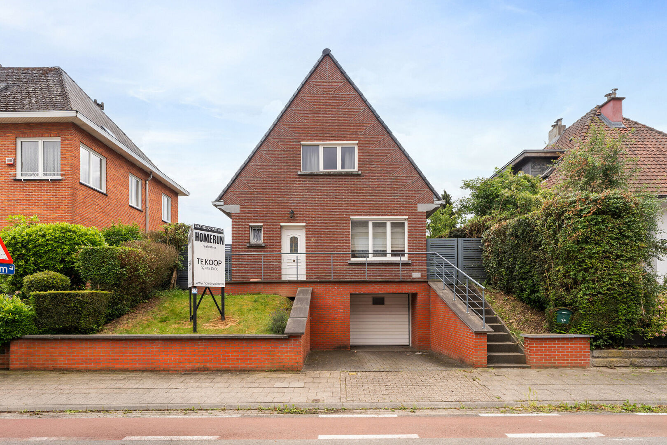
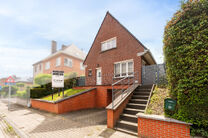
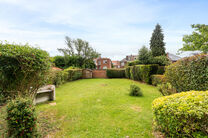
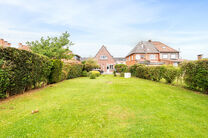
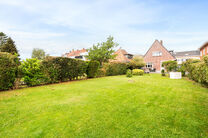
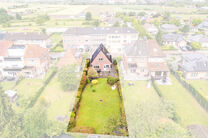
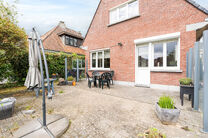
This detached family home with 2 bedrooms, a converted attic, a spacious basement and a garage is situated on a 526 m² plot and benefits from a beautiful south-east facing garden.
Ideally located near Klein-Bijgaarden, the property enjoys excellent access to Brussels, the Ring Road and major transport routes. All amenities are within easy reach.
LAYOUT
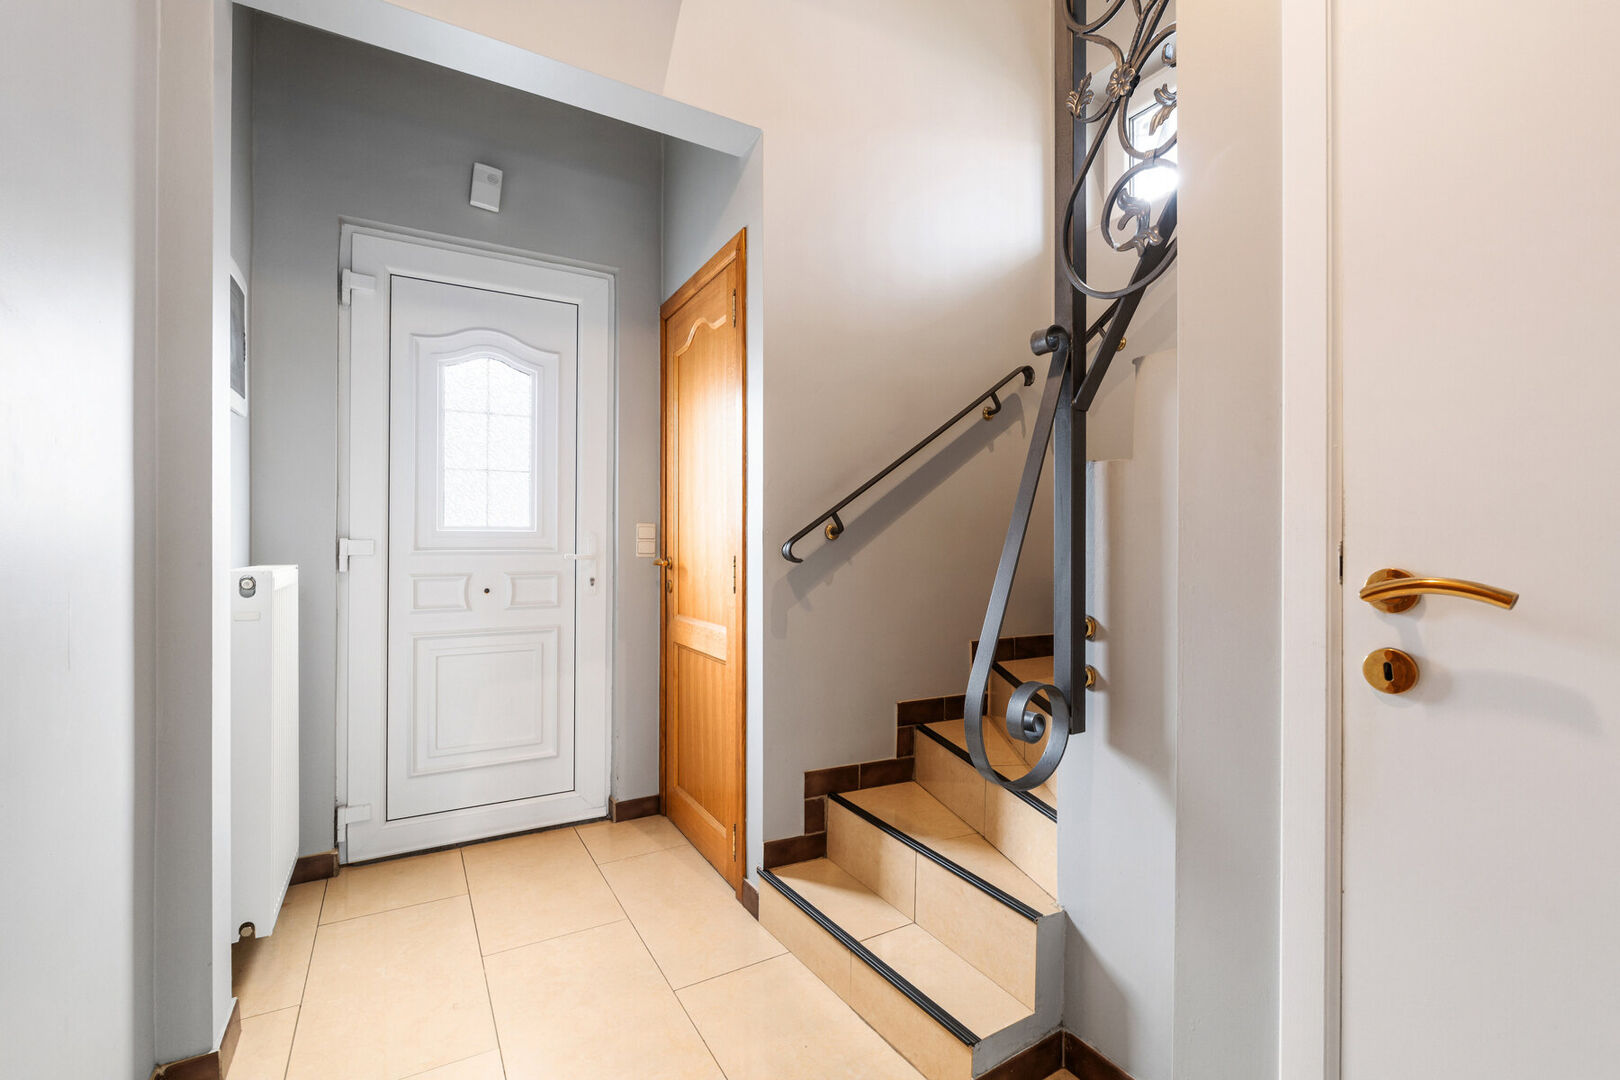
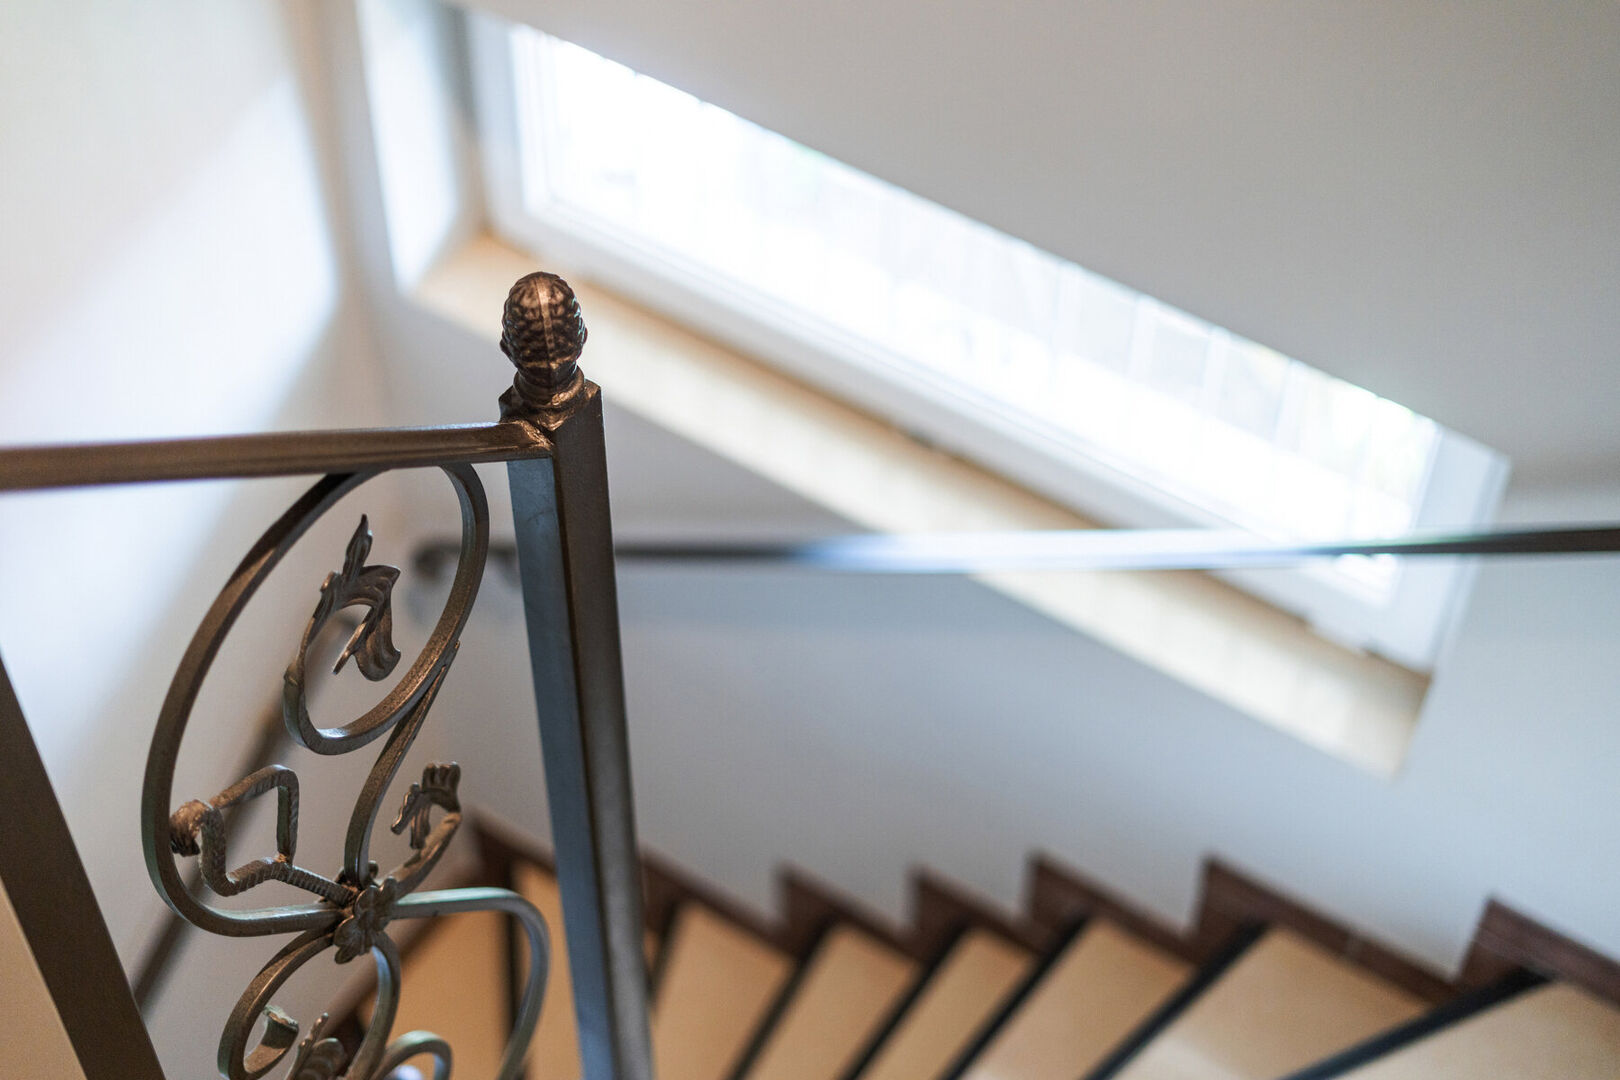
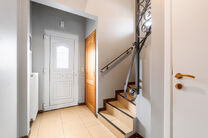
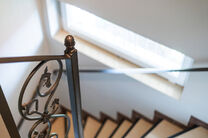
The house is entered through an entrance hall featuring a guest toilet and a staircase leading to the upper floor.
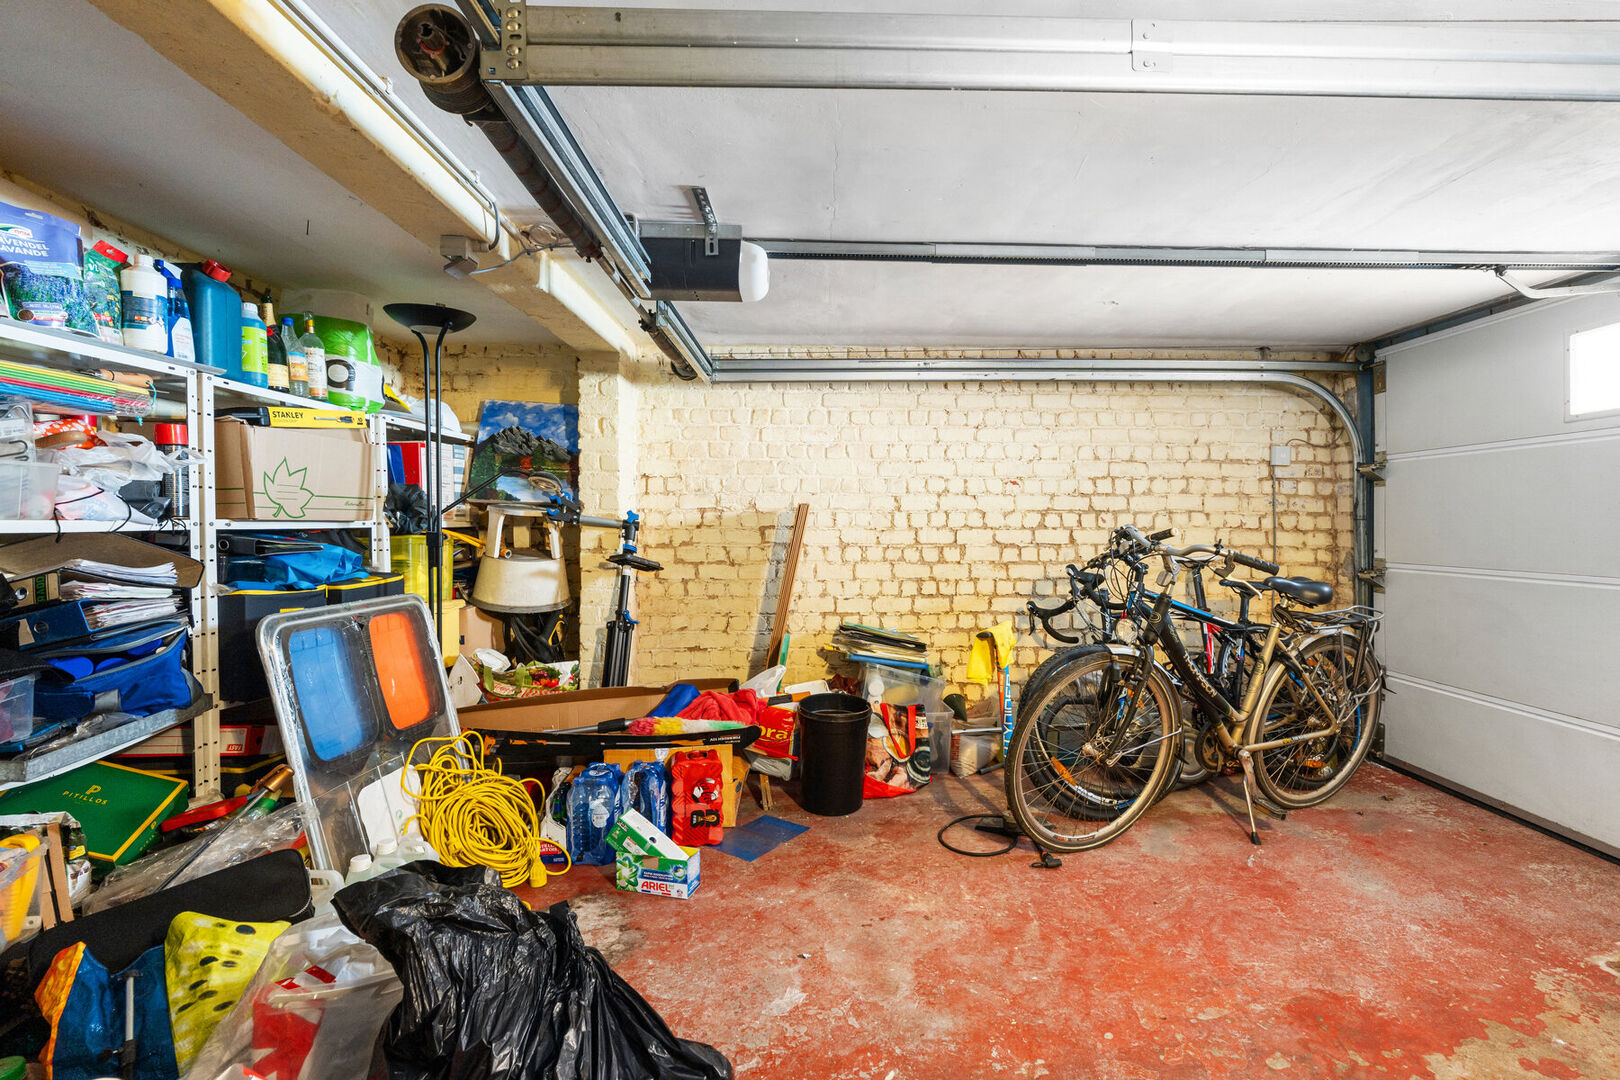
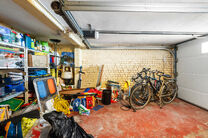
A door beneath the staircase provides access to the spacious basement and garage.
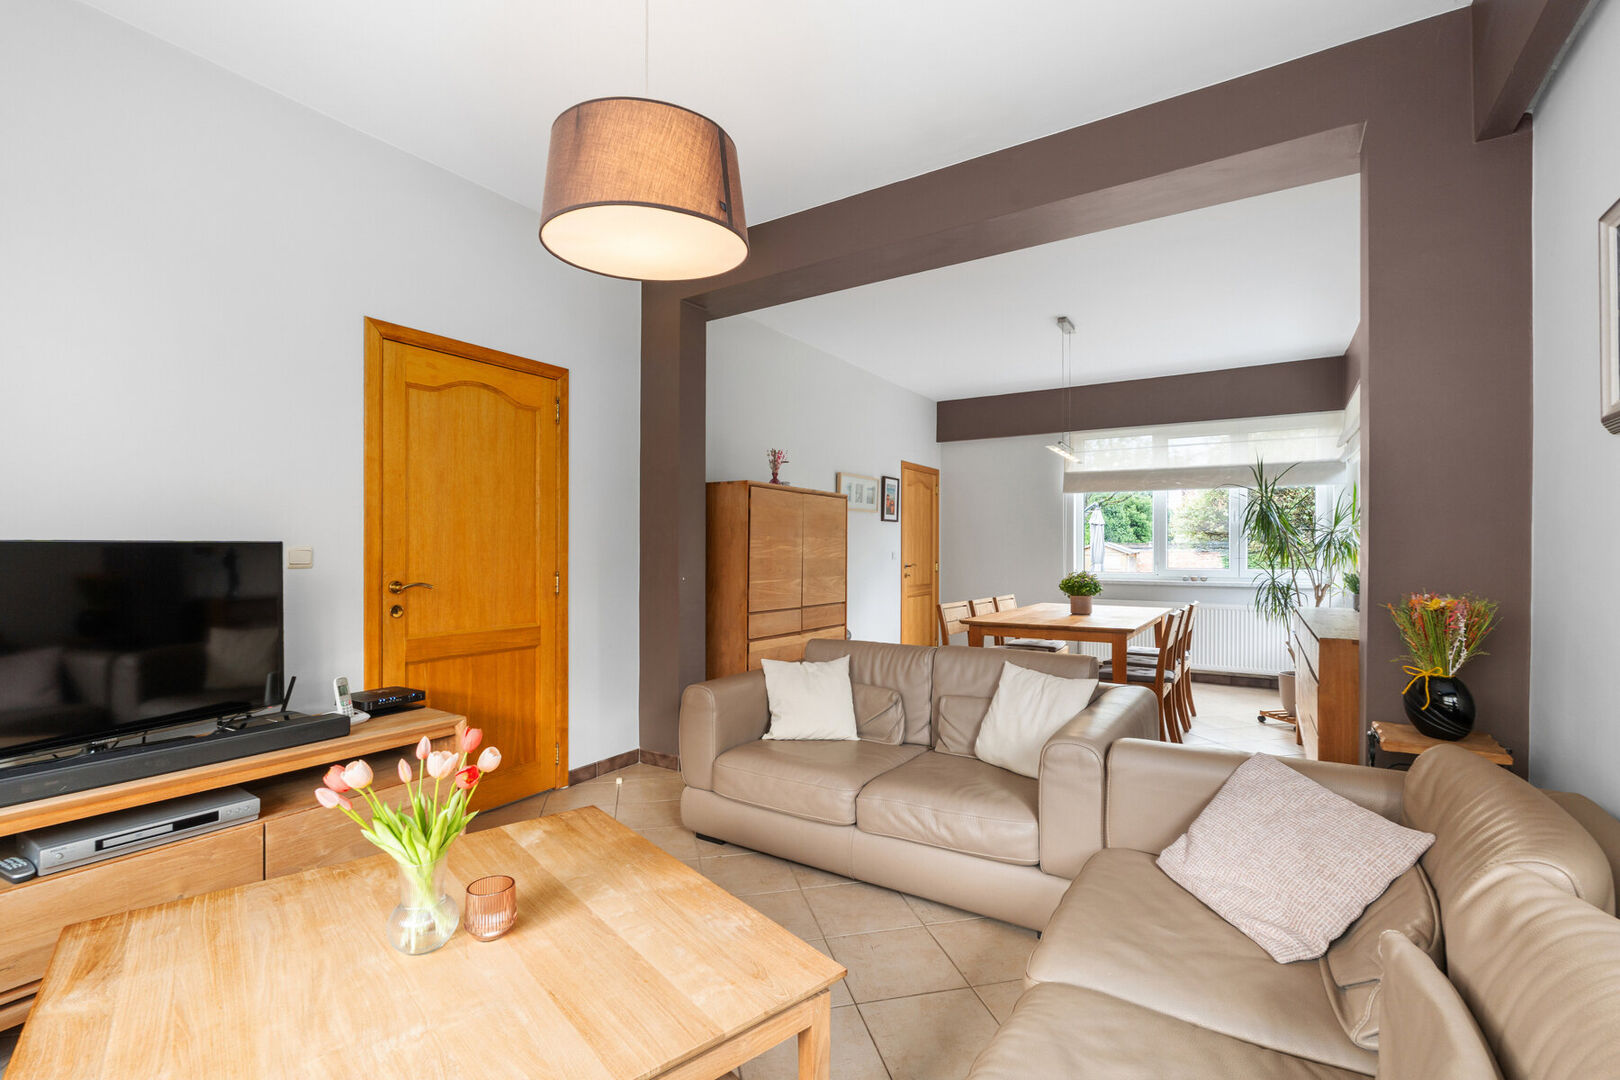
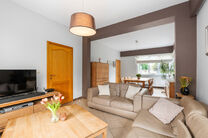
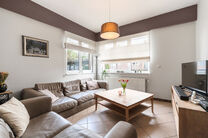
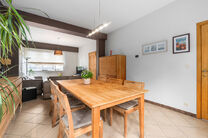
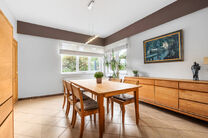
From the entrance hall, you can access both the living room and the separate kitchen.
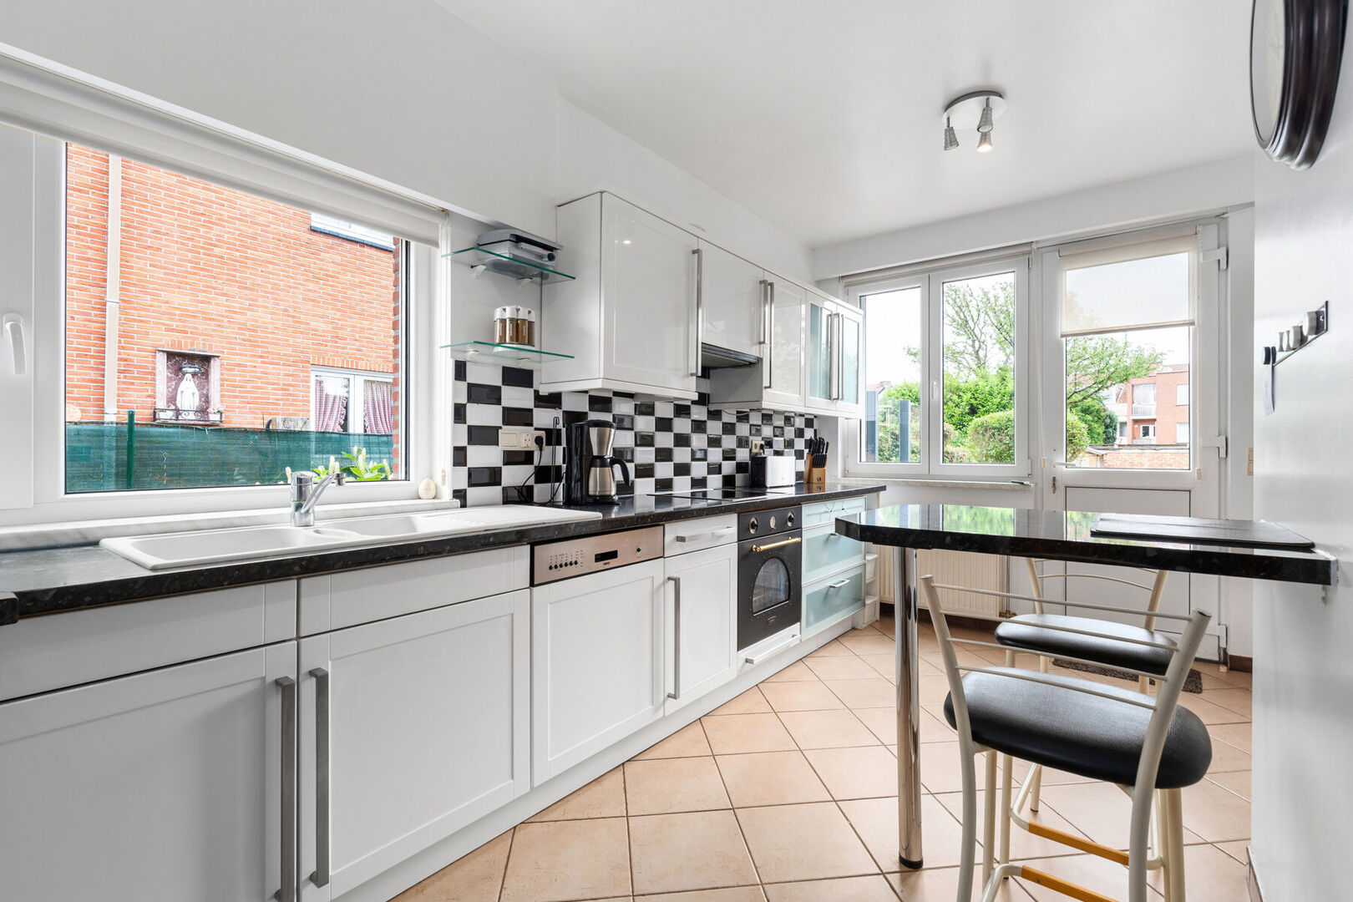
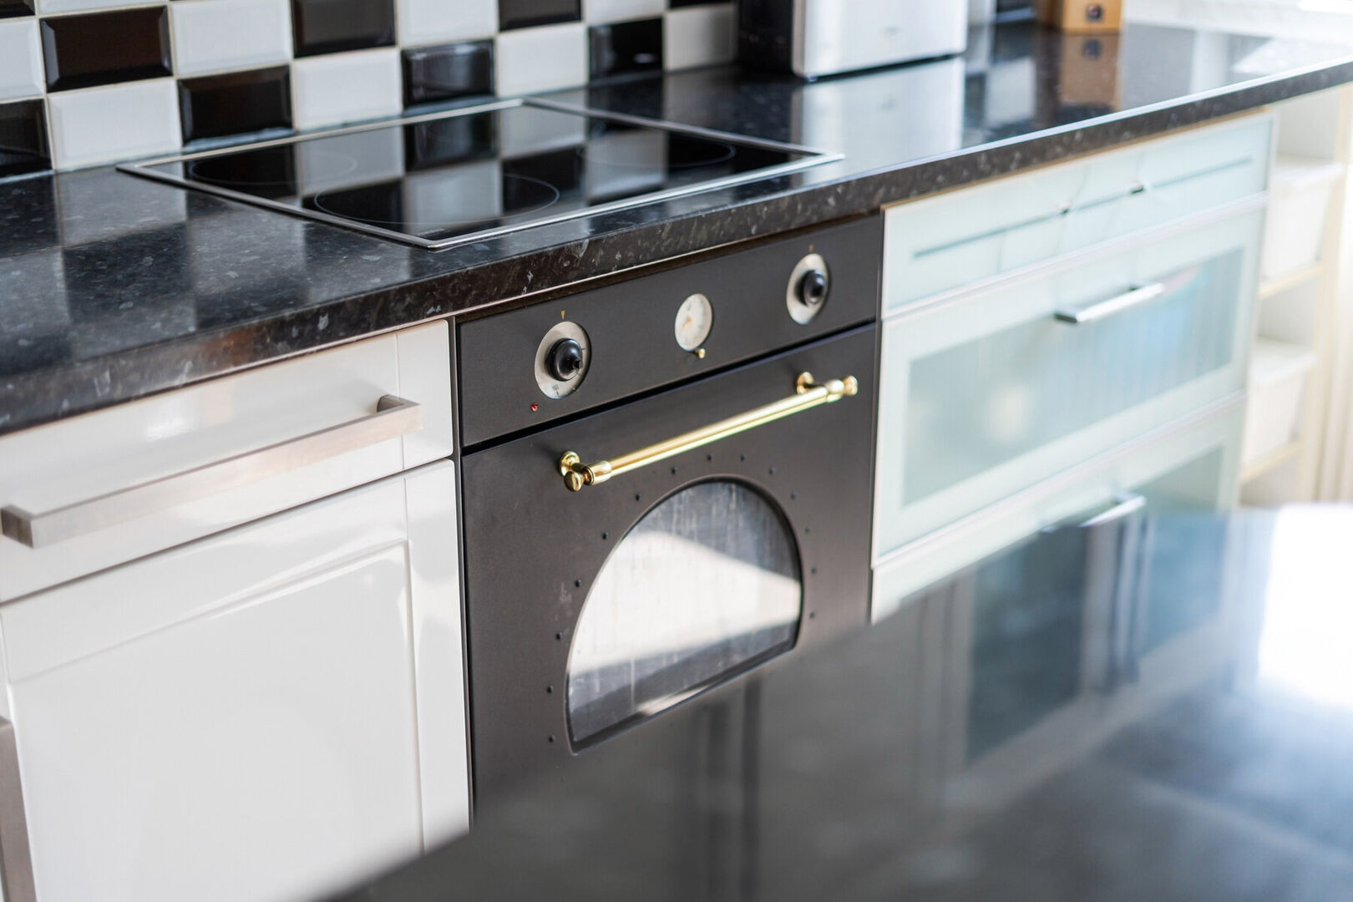
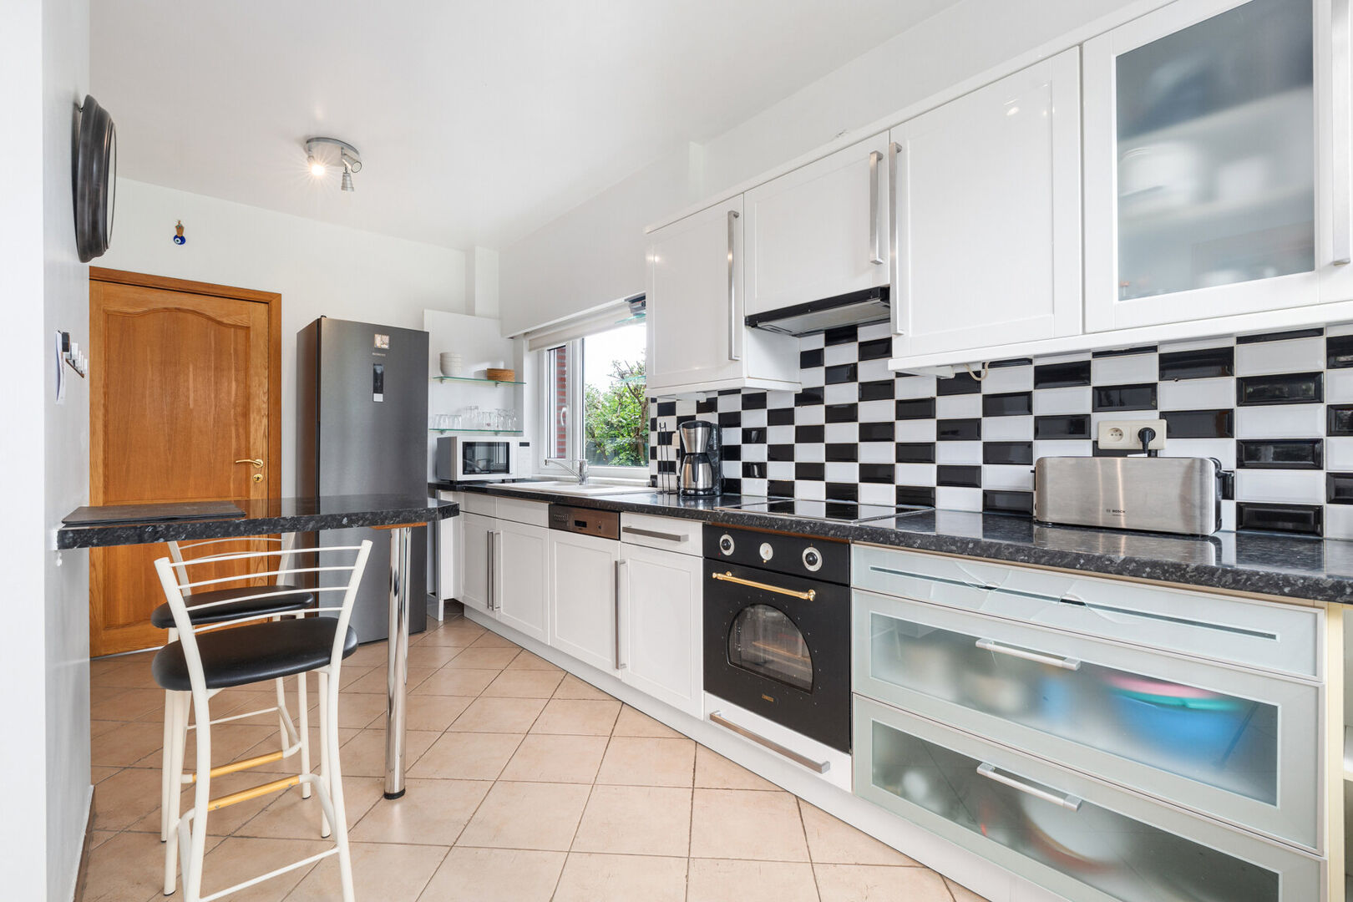
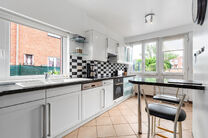
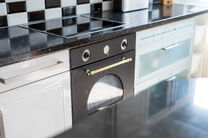
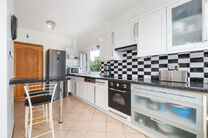
The bright kitchen is fully fitted and equipped with a built-in dishwasher, oven, electric cooker, ample storage space, practical drawers and a cosy breakfast area for two people.
Both the kitchen and the living room open directly onto the sunny south-east facing garden and landscaped terrace, offering a peaceful and private outdoor space to enjoy throughout the day.
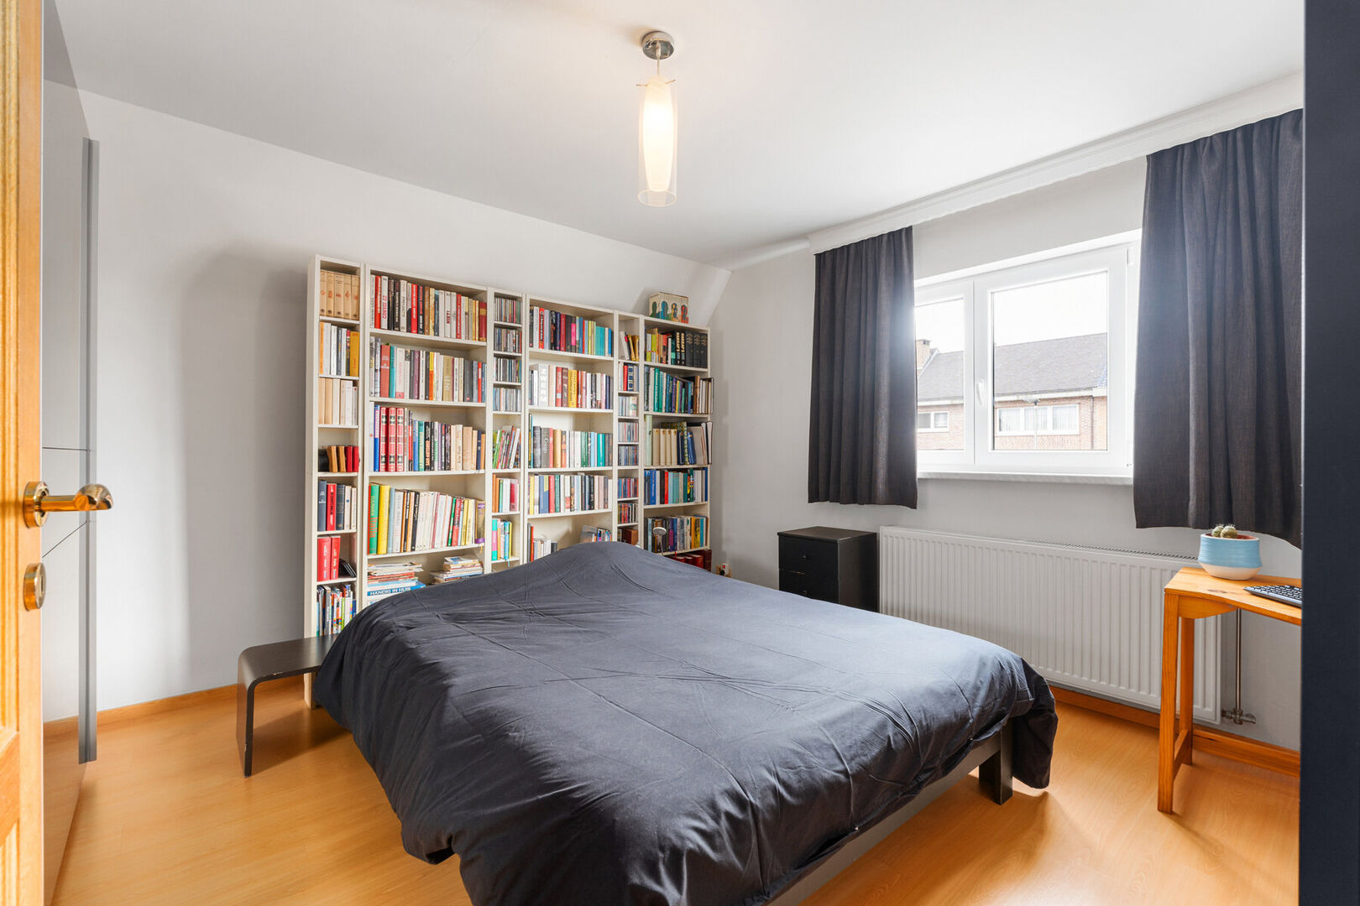
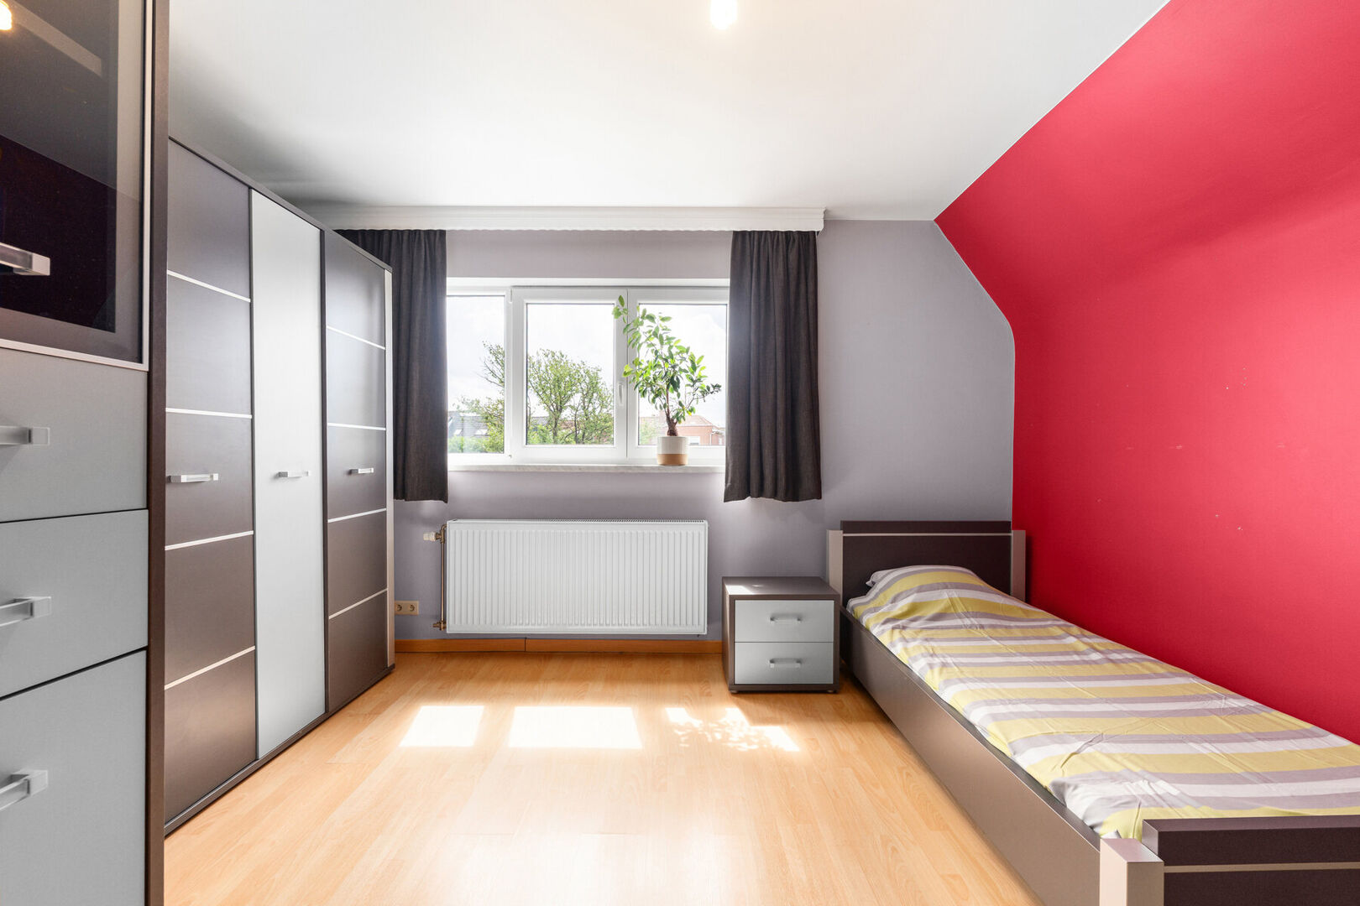
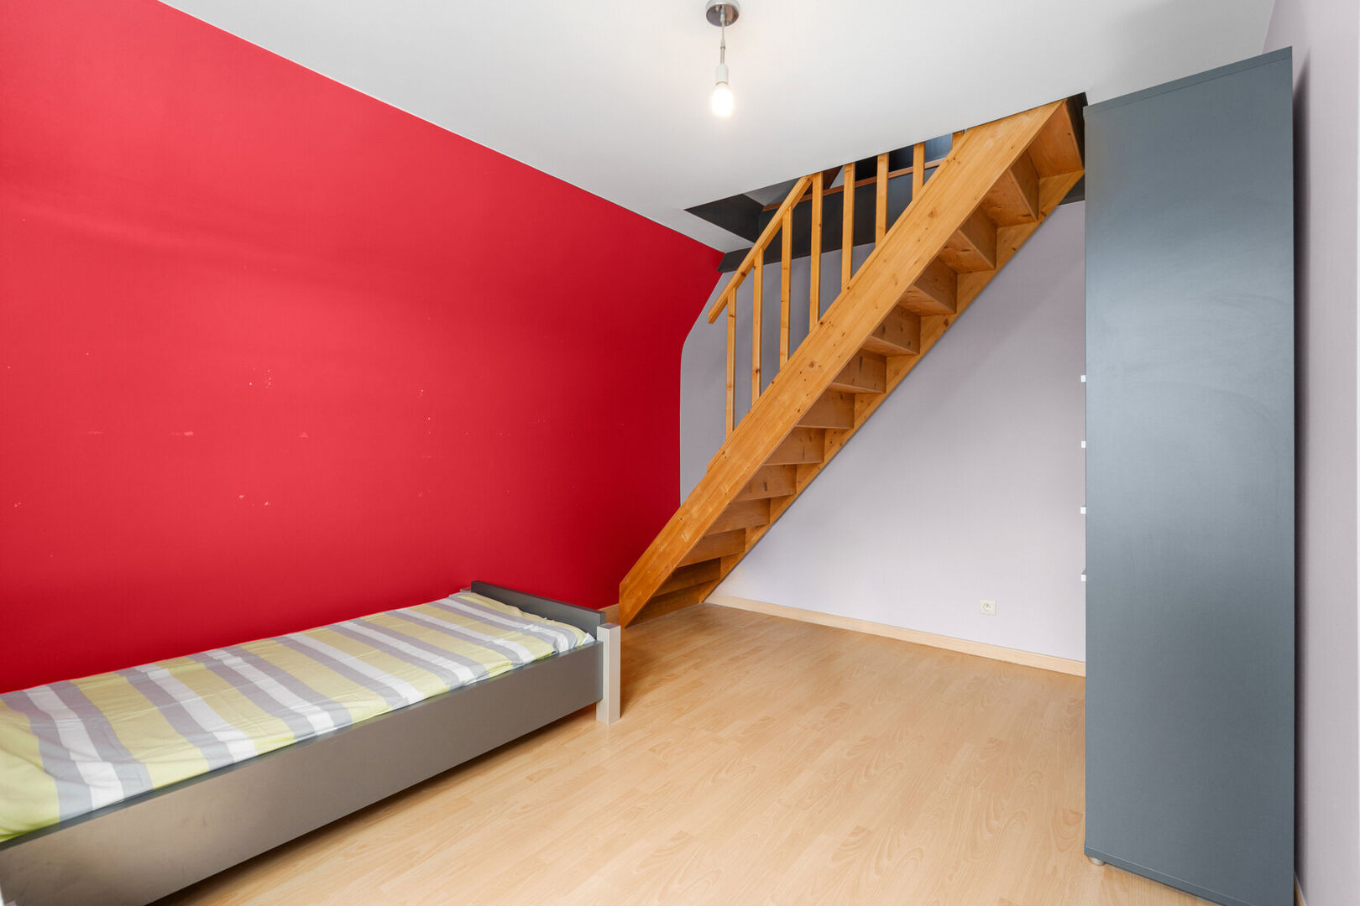
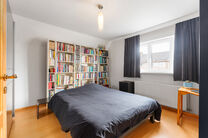
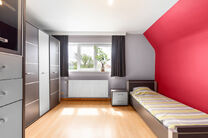
The first floor comprises two spacious bedrooms of 14 m² and 15 m² respectively.
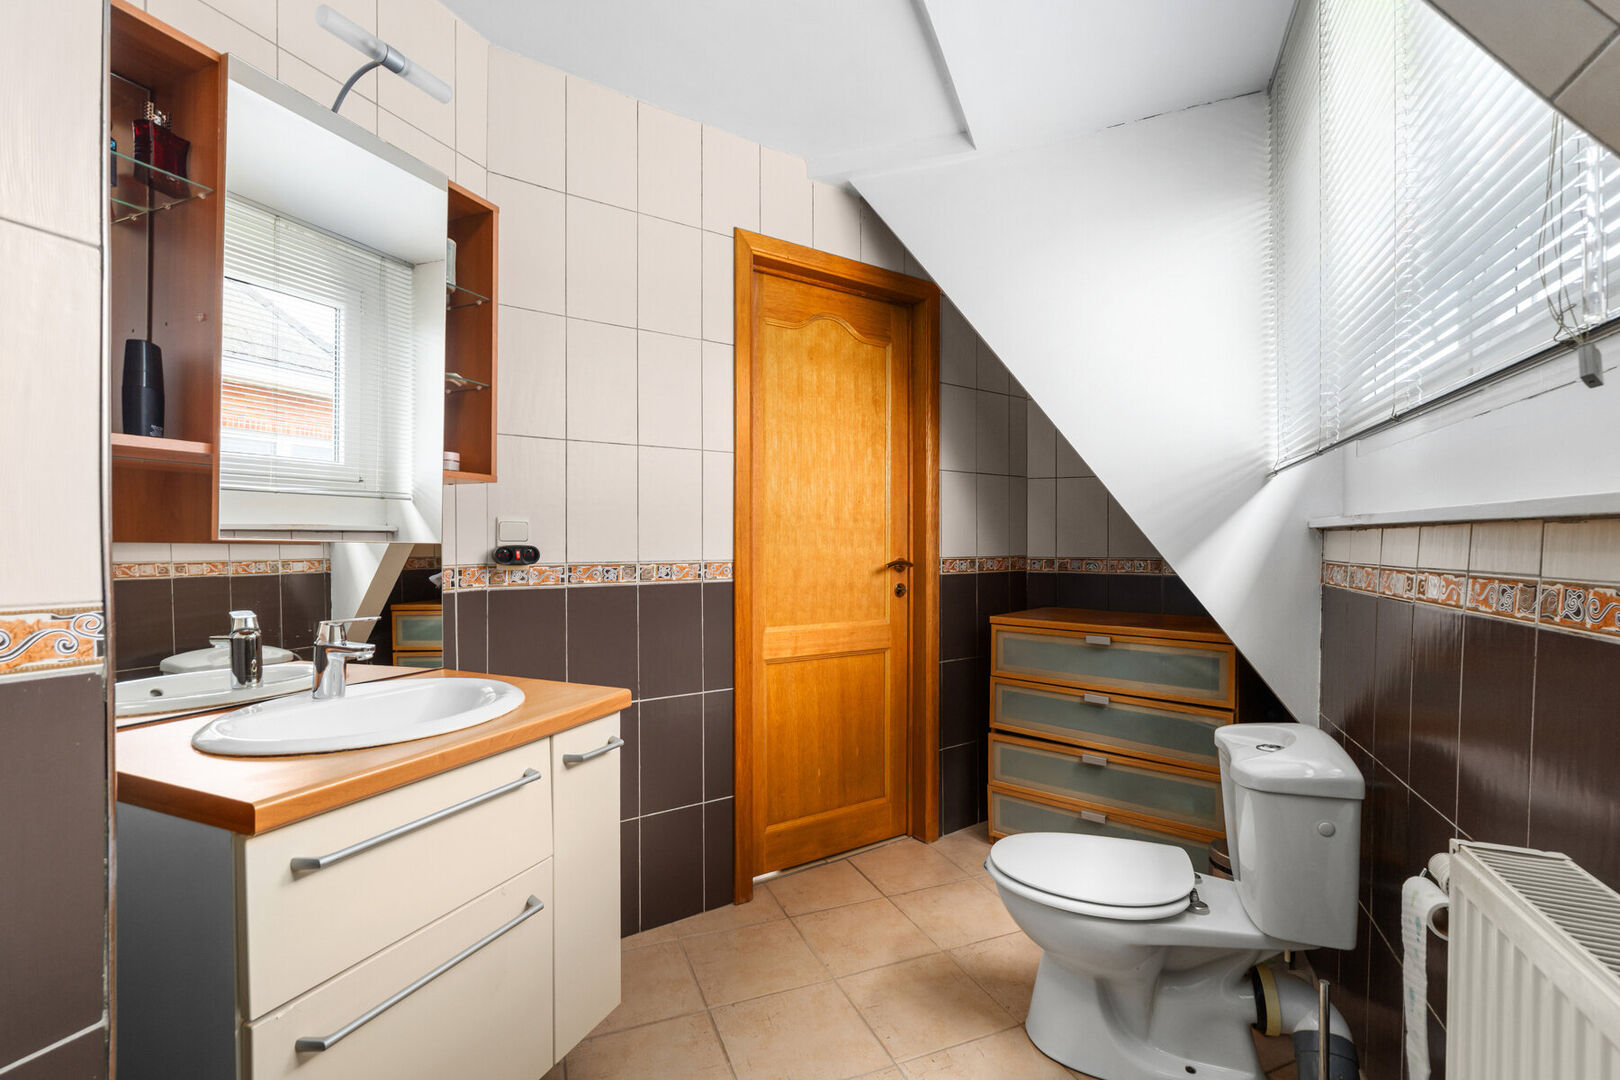
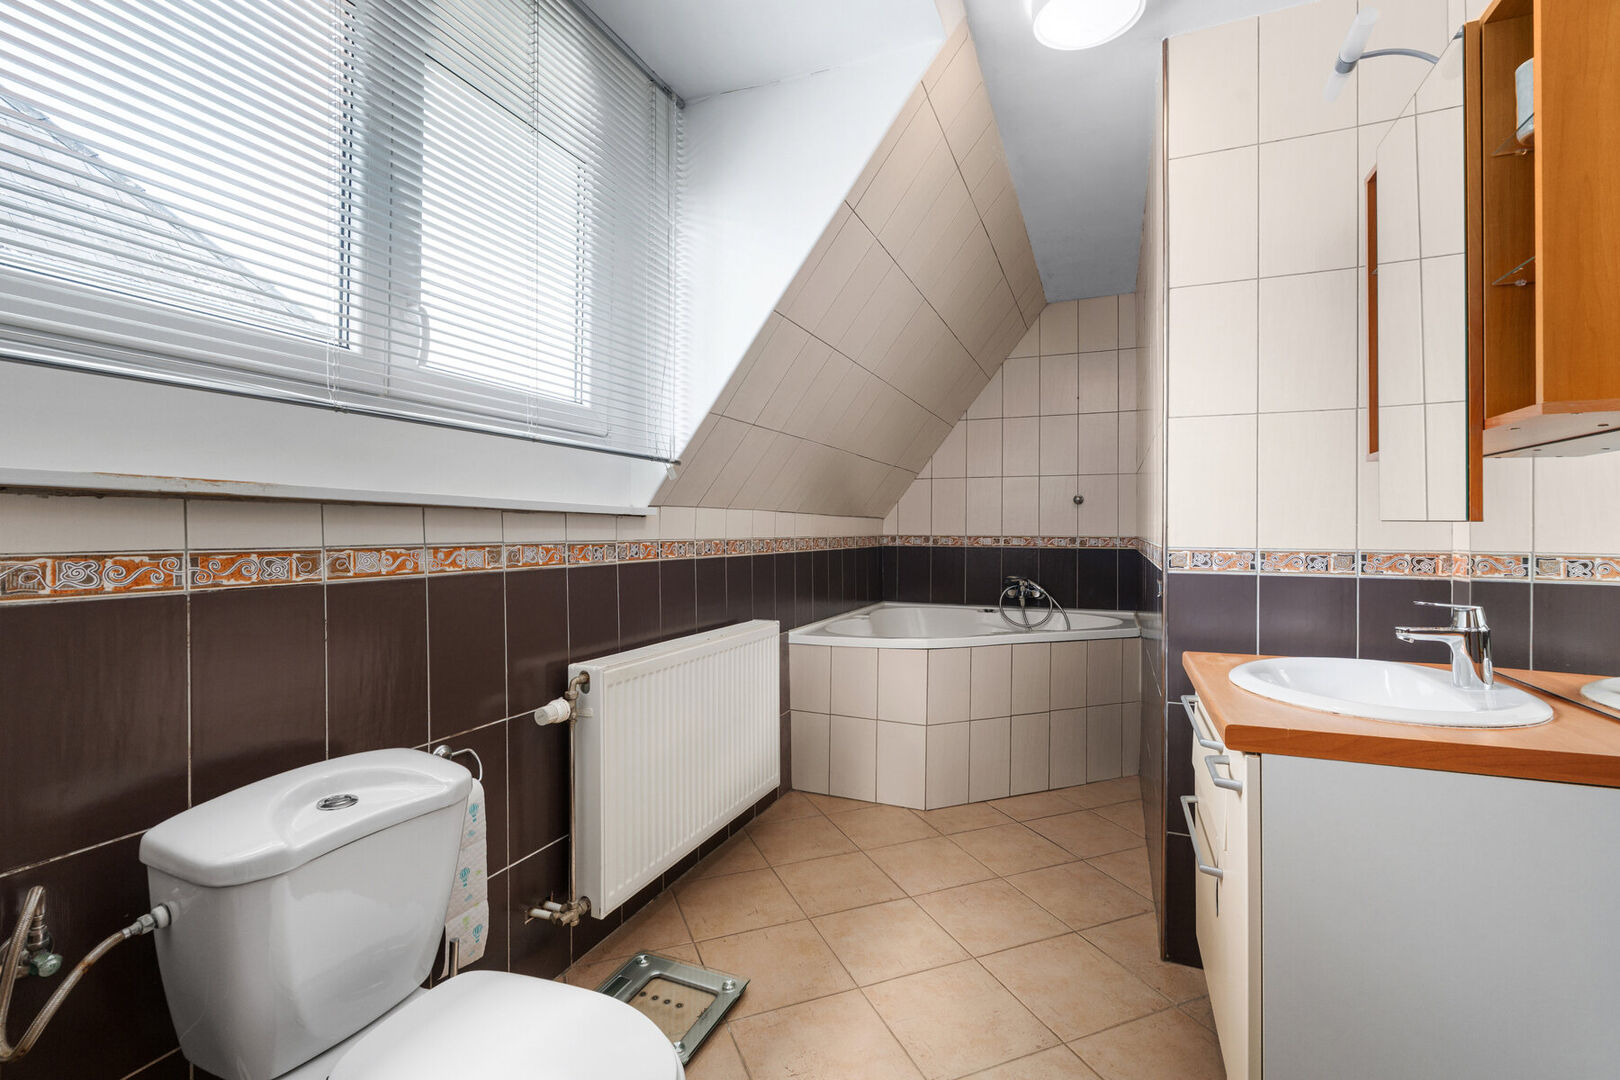
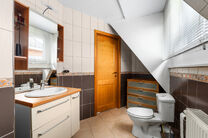
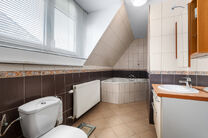
The bathroom features a corner bathtub, toilet, washbasin with vanity unit and mirrored cabinet.
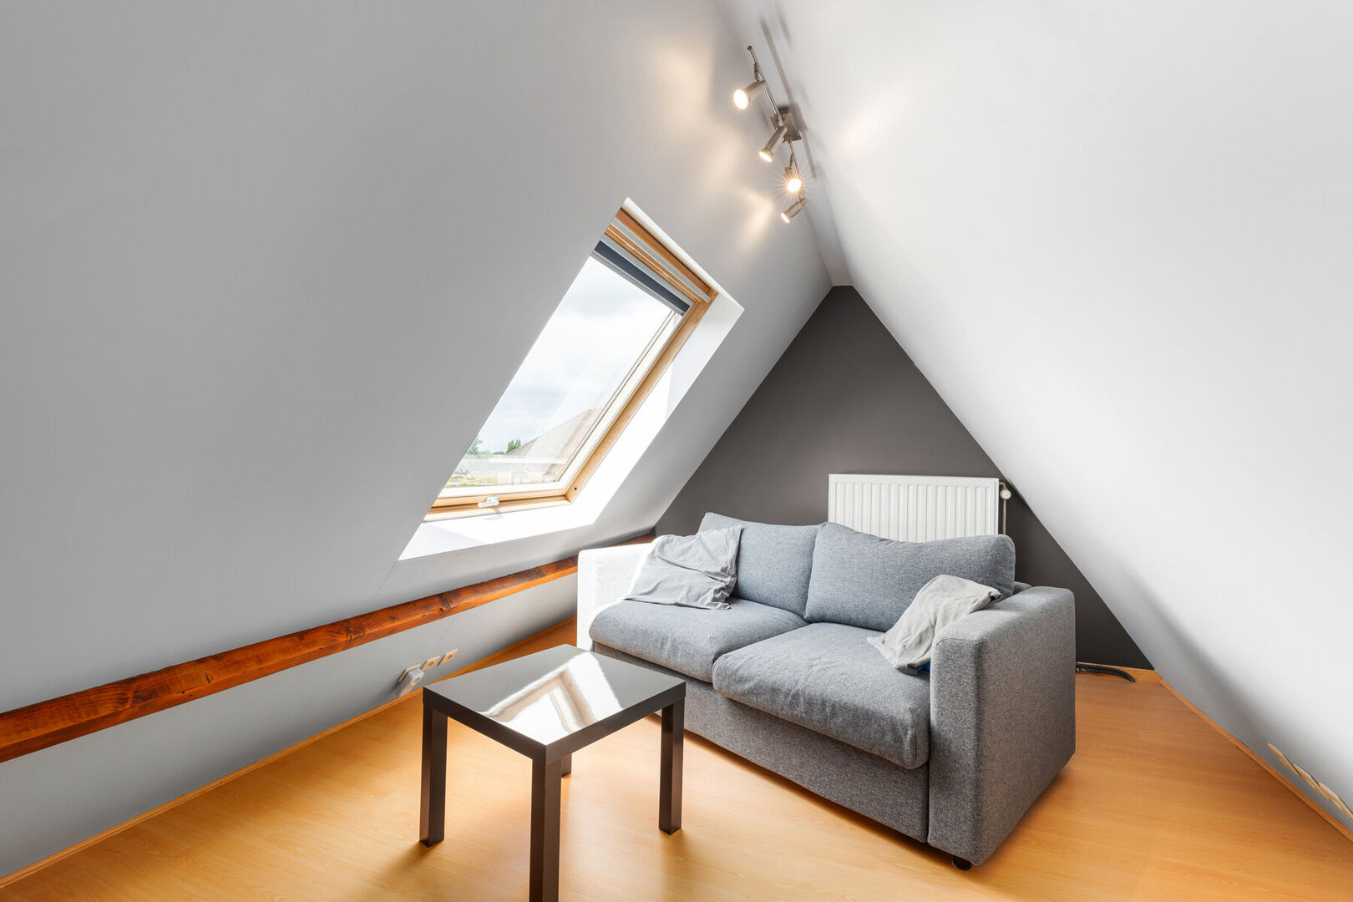
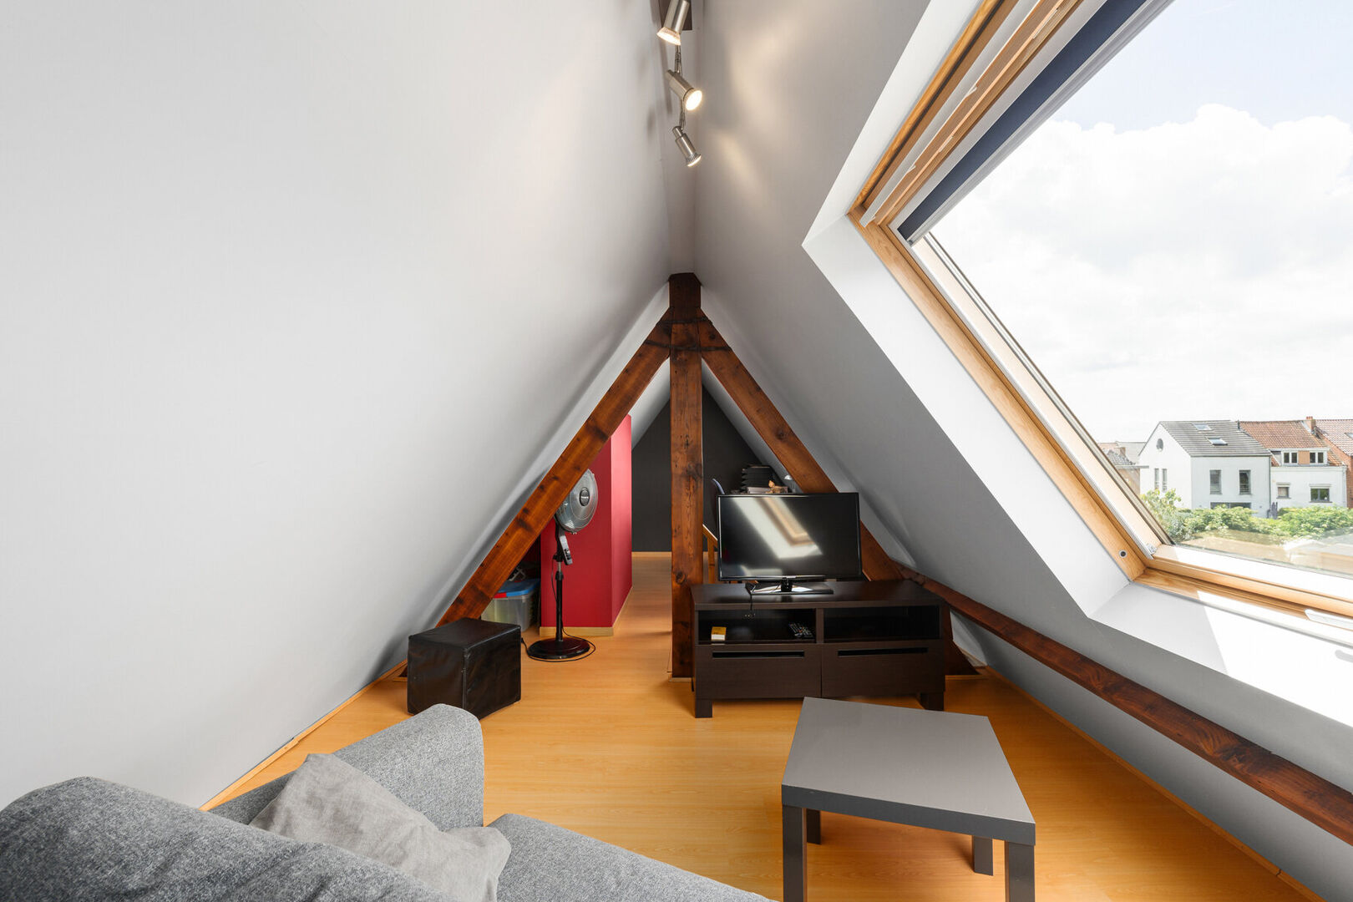
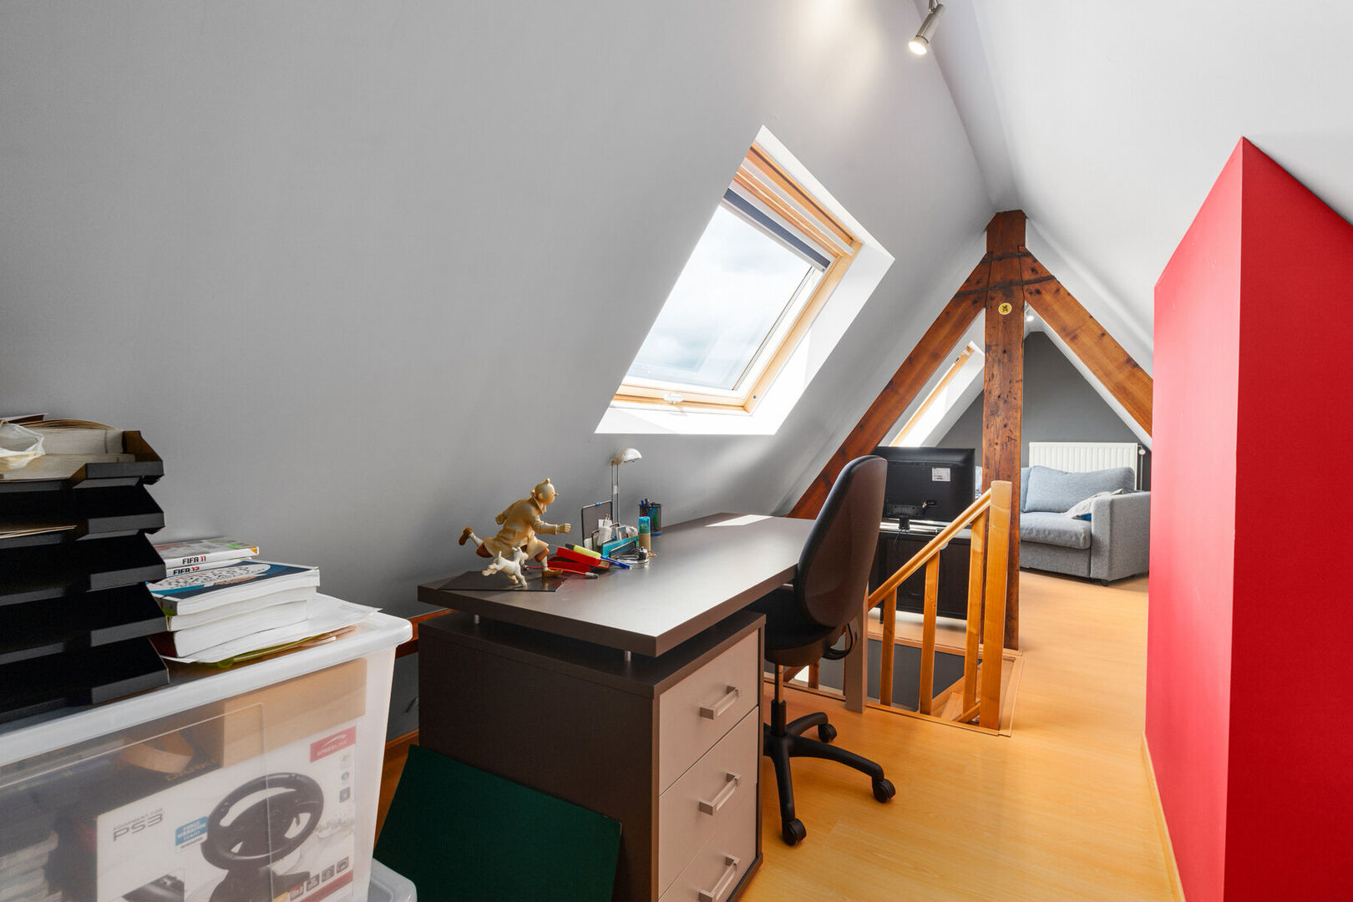
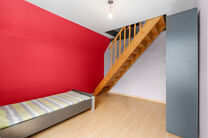
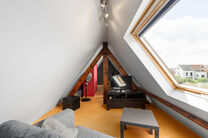
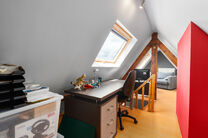
One of the bedrooms provides access to the converted attic, which is currently used as an additional living area and home office, but could also serve as a hobby room, playroom or guest room.
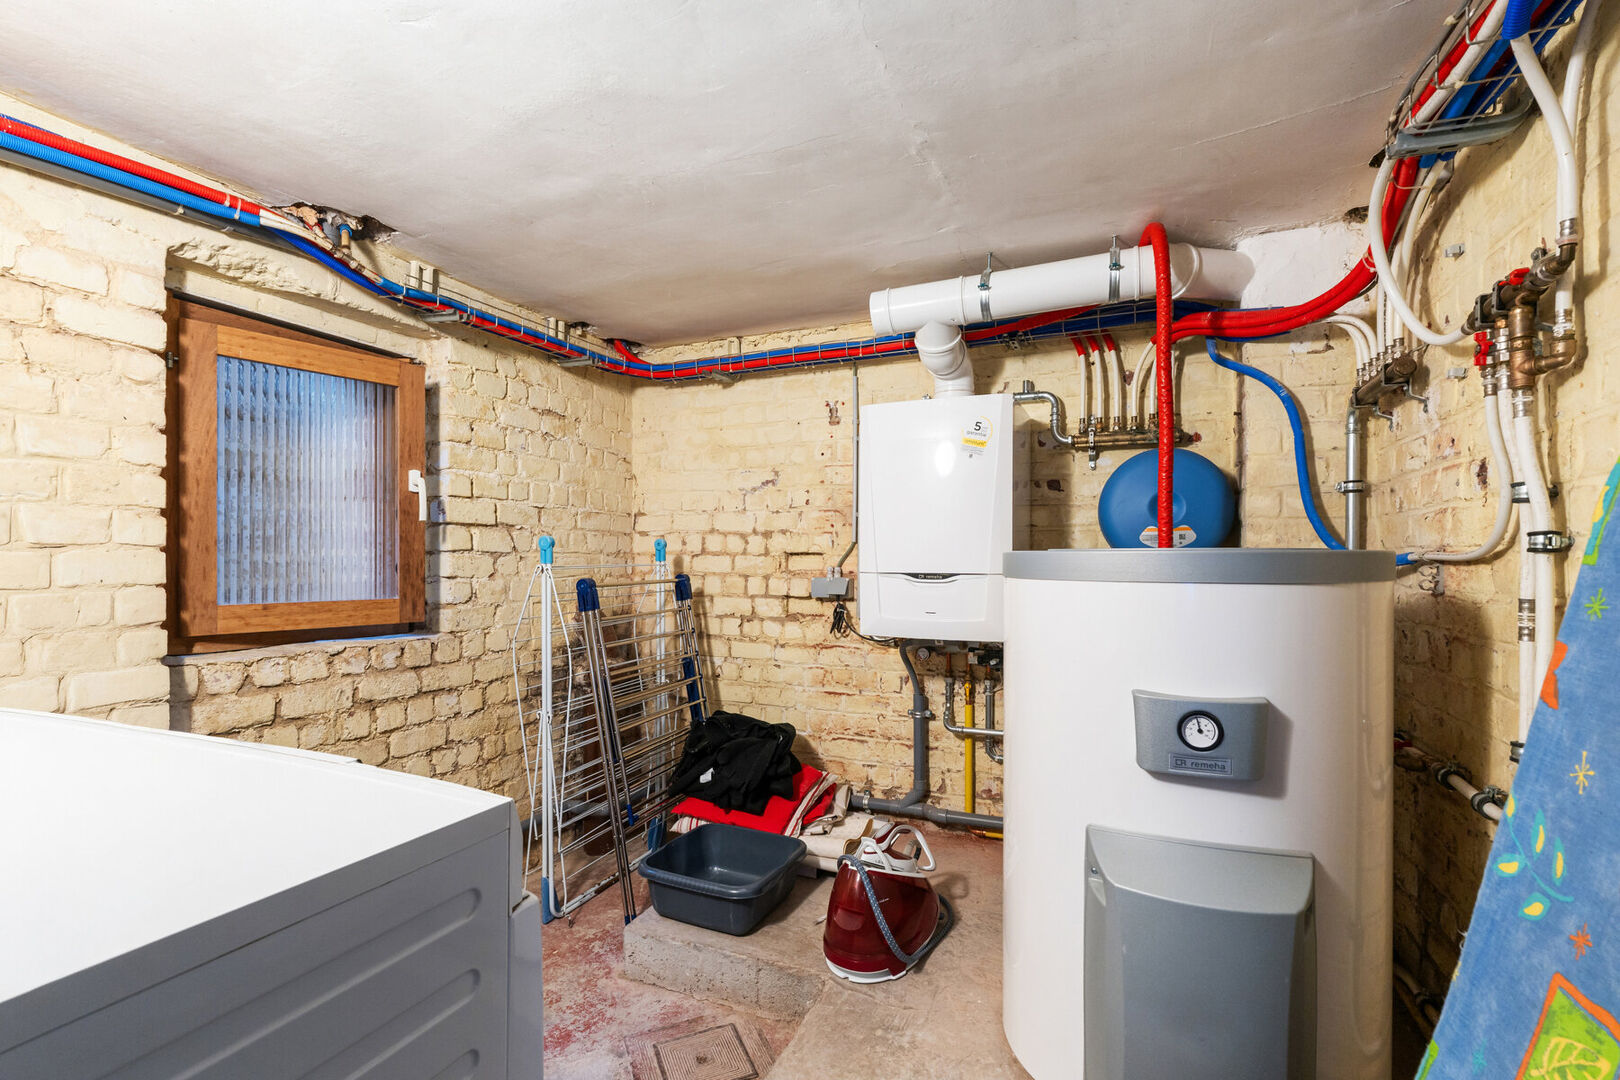
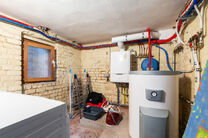
The property is equipped with gas-fired central heating throughout the entire house, including the converted attic,
supplied by a condensing boiler installed in 2022.The windows feature high-efficiency double glazing with PVC frames.
The property benefits from a blank asbestos certificate, valid for life. This property is subject to the Flemish renovation obligation.
LOCATION
▪️ Louis Delhaize (775 m), ALDI (970 m), Carrefour Express (980 m)
▪️ Pharmacy (287 m)
▪️ Erasmus Hospital (1.5 km)
▪️ Several primary schools and a college/university (< 1 km)
ACCESSIBILITY
▪️ Bus stop (212 m)
▪️ Motorway access (1.6 km)
▪️ Erasmus Metro & Train Station (1.6 km)
KEY FEATURES
✅ Move-in ready home
✅ Detached house
✅ Garage and basement level
✅ Large south-east facing garden (526 m²) with terrace
✅ Excellent access to Brussels, the R0 Ring Road, shops and schools
✅ Blank asbestos certificate (valid for life)
✅ Central heating with condensing boiler (2022)
CONTACT:
bart@homerun.immo | 02 445 10 00
FREE VALUATION: https://www.homerun.immo/en/estimation
Measurements are indicative and not legally binding
360° virtual tour
Financial
- Price
- € 395.000
- Availability
- At deed
- Cadastral income
- € 1.266
Building
- Surface livable
- 130 m²
- Construction
- Detached
- Construction year
- 1948
- Renovation year
- 2008
- Residency type
- Private single family
- Orientation rear front
- South east
Terrain
- Surface lot
- 526 m²
- Garden
- Yes
Division
- Bedroom 1
- 15 m²
- Bedroom 2
- 14 m²
- Cellar
- 12 m²
- Bureau
- Yes
- Kitchen
- 12 m² (Fitted US)
- Living room
- 30 m²
Location
- Location
- Residential
- Distance school
- 400 m
- Distance public transport
- 212 m
- Distance shops
- 774 m
- Distance highway
- 1.600 m
- Distance statio
- 1.600 m
- Distance hospital
- 1.500 m
- Distance park
- 130 m
Garage
- Garage
- 1
- Parking inside
- 1
- Parking outside
- 1
Technics
- Connection gas
- Yes
- Connection water
- Yes
- Electricity
- Yes
- Telephone cabling
- Yes
Comfort
- Furnished
- No
- Wheelchair accessible
- No
- Elevator
- No
- Pool
- No
Energy
- EPC
- 587 kWh/m²
- EPC unique code
- 20260519-0003872774-RES-1
- EPC class
- F
- Window type
- PVC
- Double glass
- Yes
- Electricity inspection
- Yes,
- Heating type
- Gas
- Heater type
- Individual
- Renovation obligation
- Yes
Urban planning information
- Designation
- Urban
- Planning permission
- no
- Subdivision permit
- no
- Preemption right
- No
- Judgments
- No
- G-score
- A
- P-score
- A
- Protected heritage
- No
- Management measures recorded in the register of measures
- No
- Soil certificate
- Yes
Certificates
- Asbestos inventary certificate
- Yes
- Blank asbestos inventary certificate
- Yes
Location of the property
would you like more info? contact us