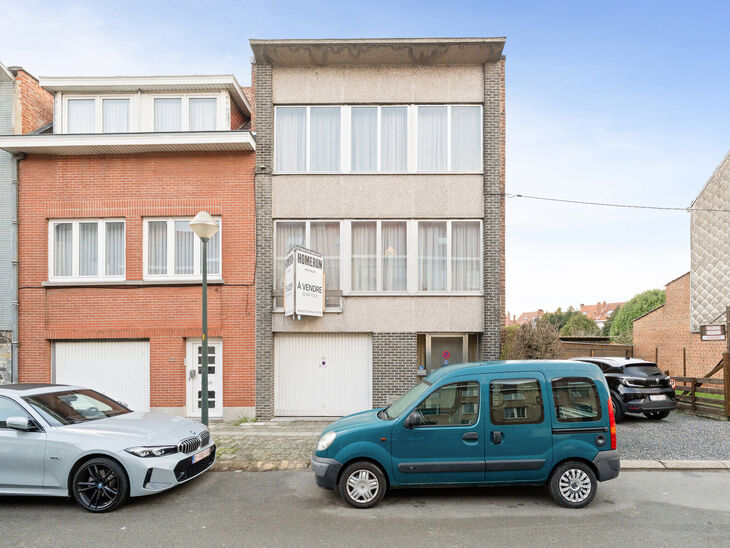
House
€ 365.000
Wemmel
- 3 Bdrm.
- 182 m²
- Terrace
- Garage
Home with 3 bedrooms, garage and garden in Wemmel
€ 349.000
De Neufforgestraat 56, 1830 Machelen

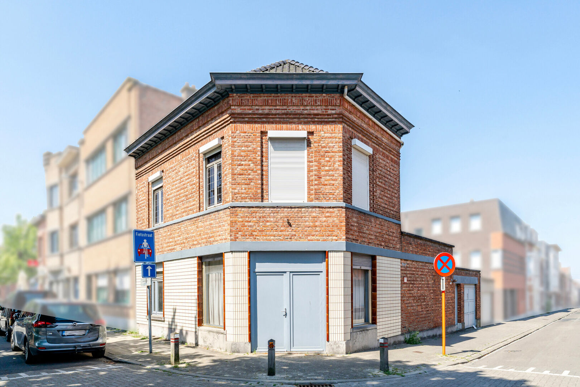
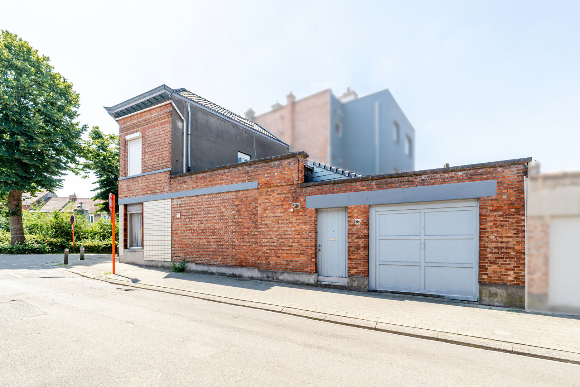
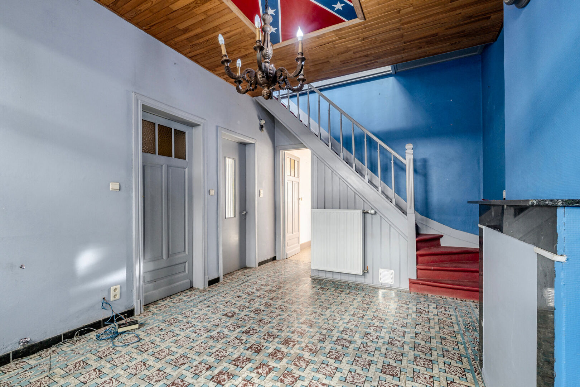
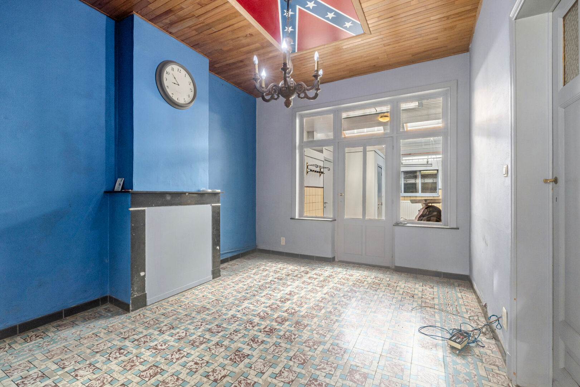
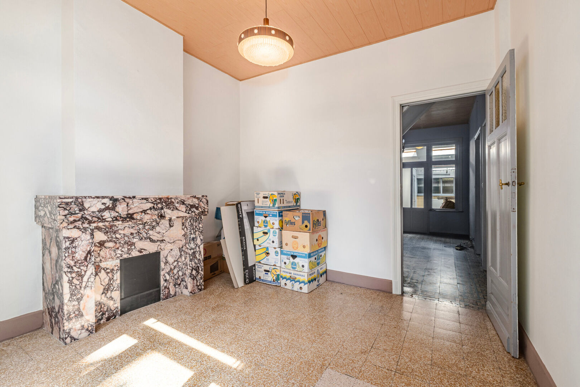
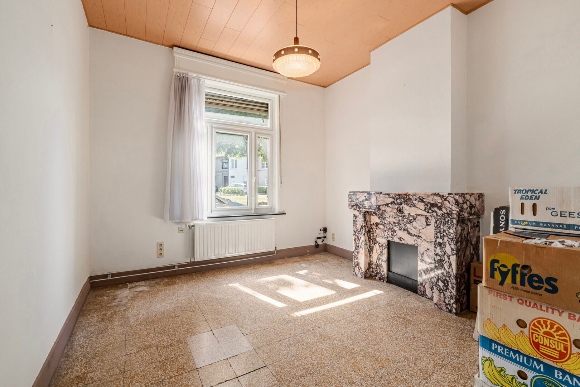
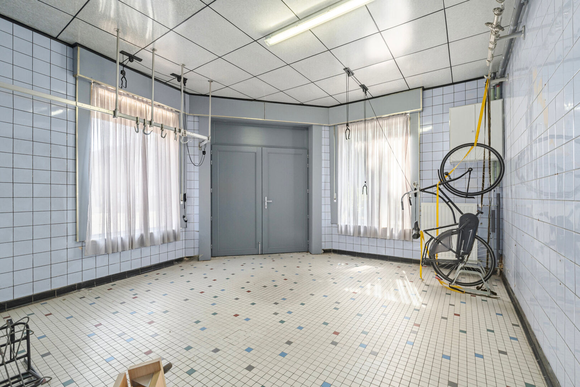
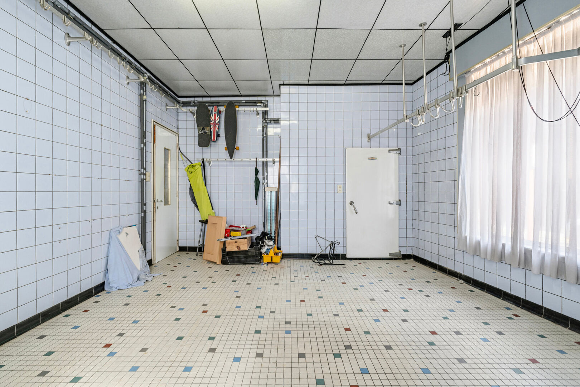
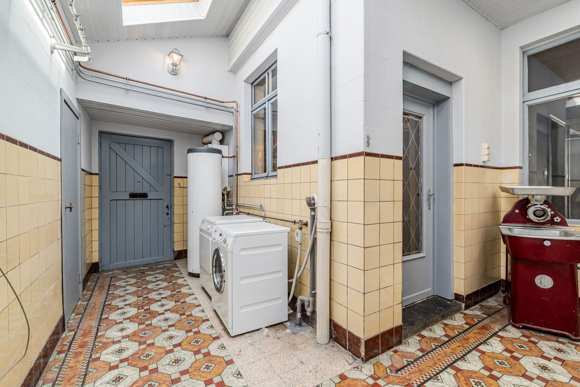
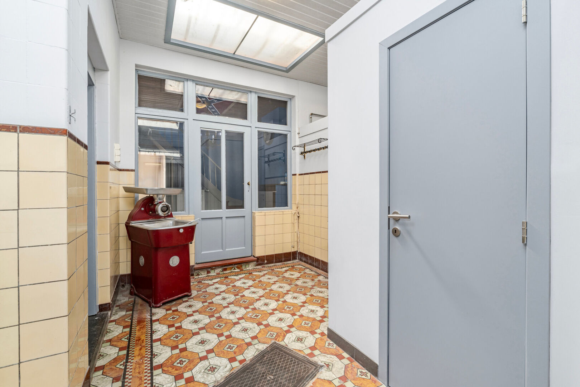
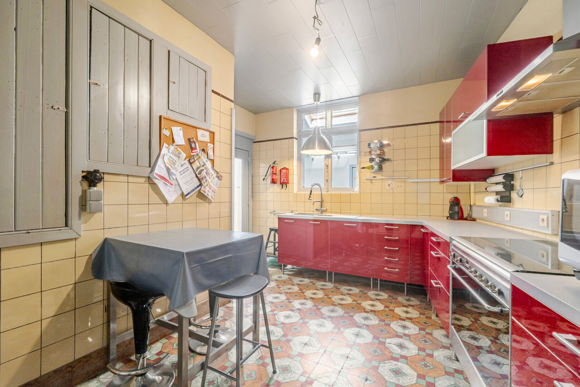
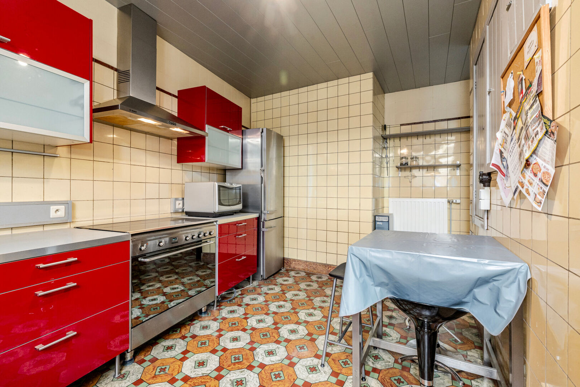
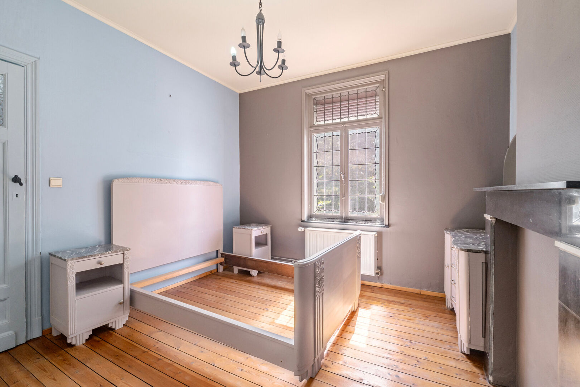
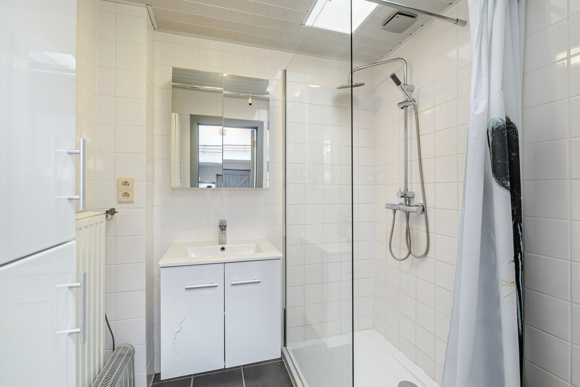
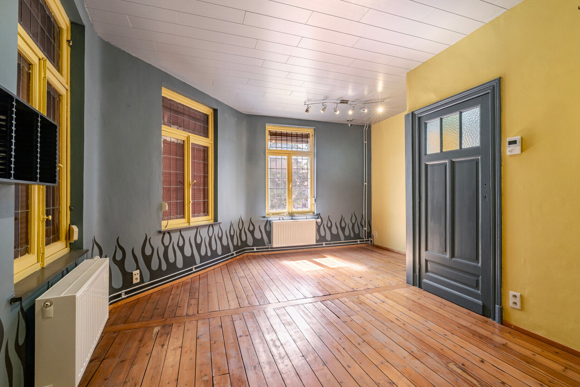
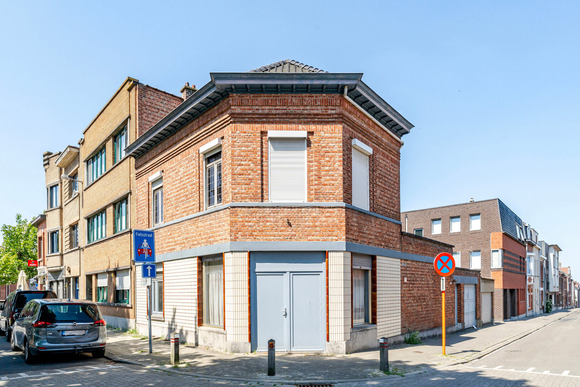
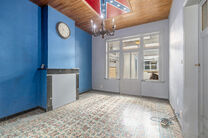
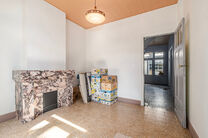
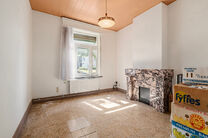
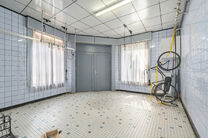
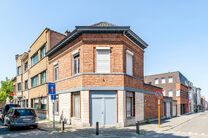
This corner house with 3 bedrooms and a garage is centrally located, within walking distance of the centre of Machelen.
LAYOUT:
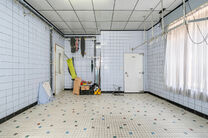
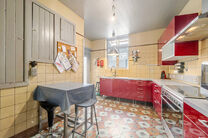
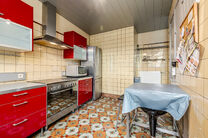
On the ground floor, you will find the former butcher's shop. The property also features a spacious dining room or office at the front, a living room, and a fully equipped kitchen with a cooker, extractor hood, built-in oven and ample storage space.
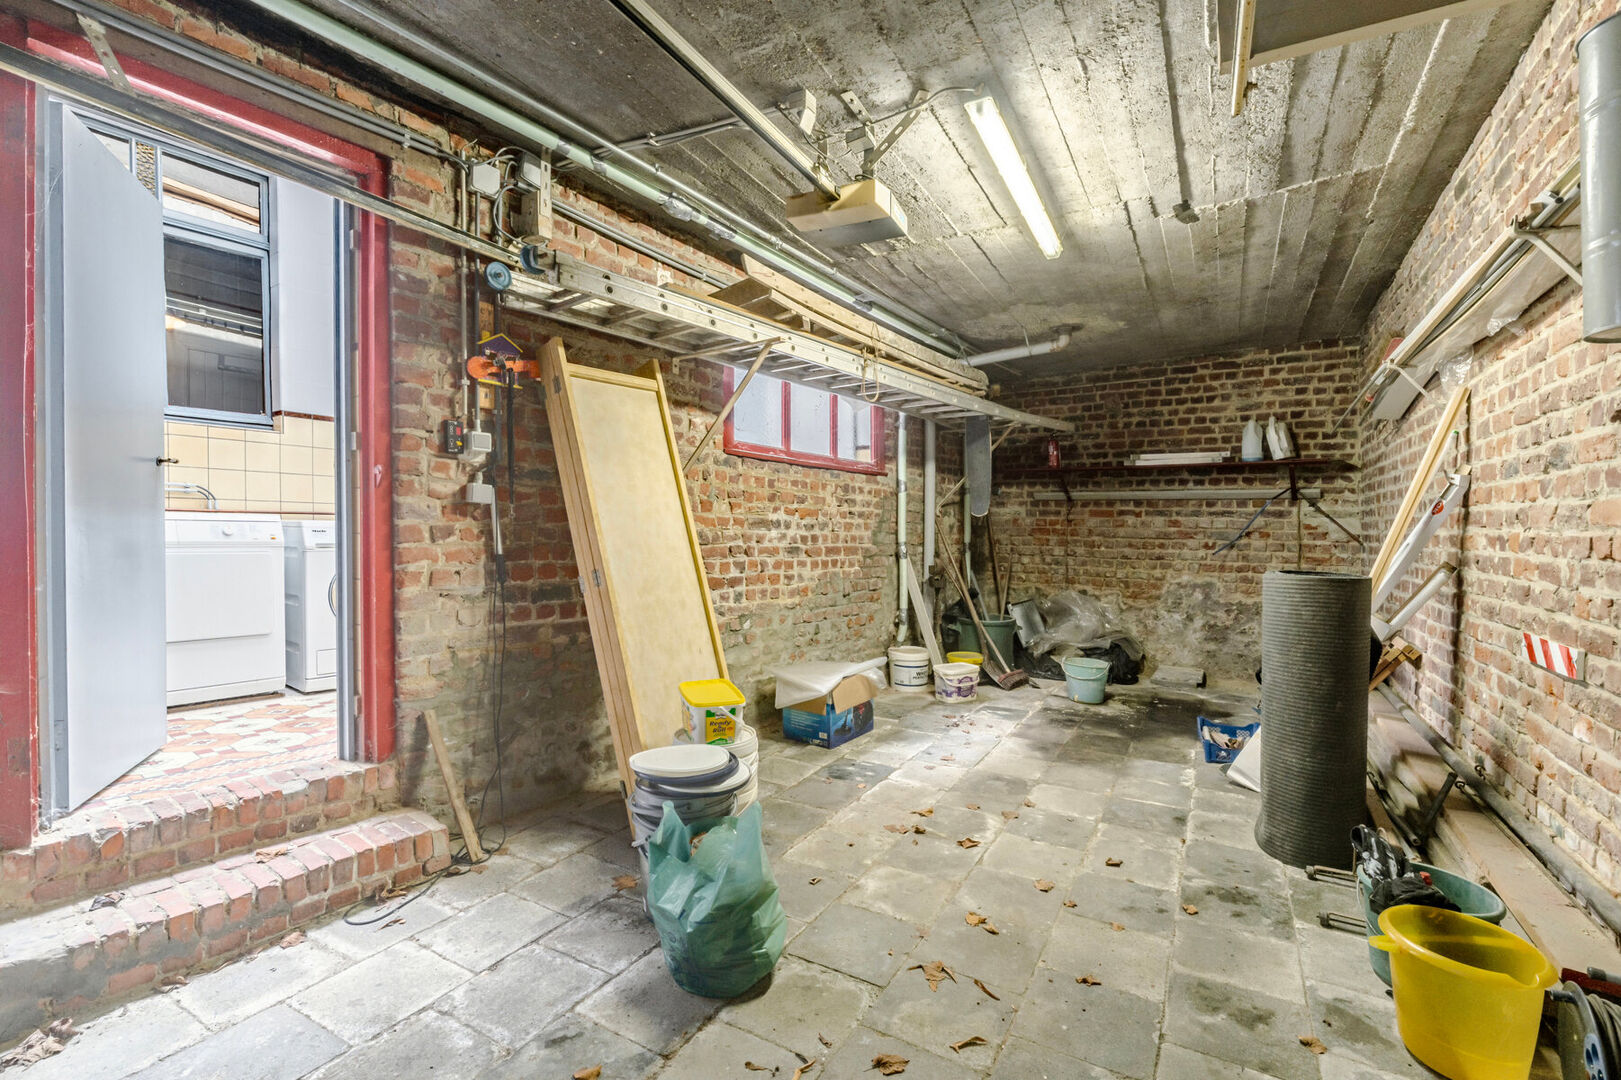
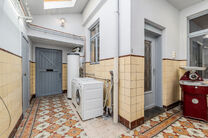
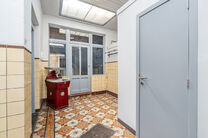
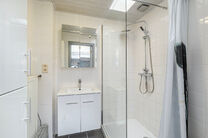
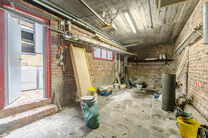
At the rear, there is a covered courtyard with connections for a washing machine and tumble dryer. The property also offers a bathroom fitted with a shower and washbasin, a separate toilet, and a garage.
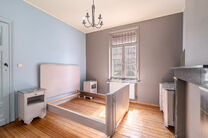
The first floor comprises two spacious bedrooms of 13 m² and 19 m².
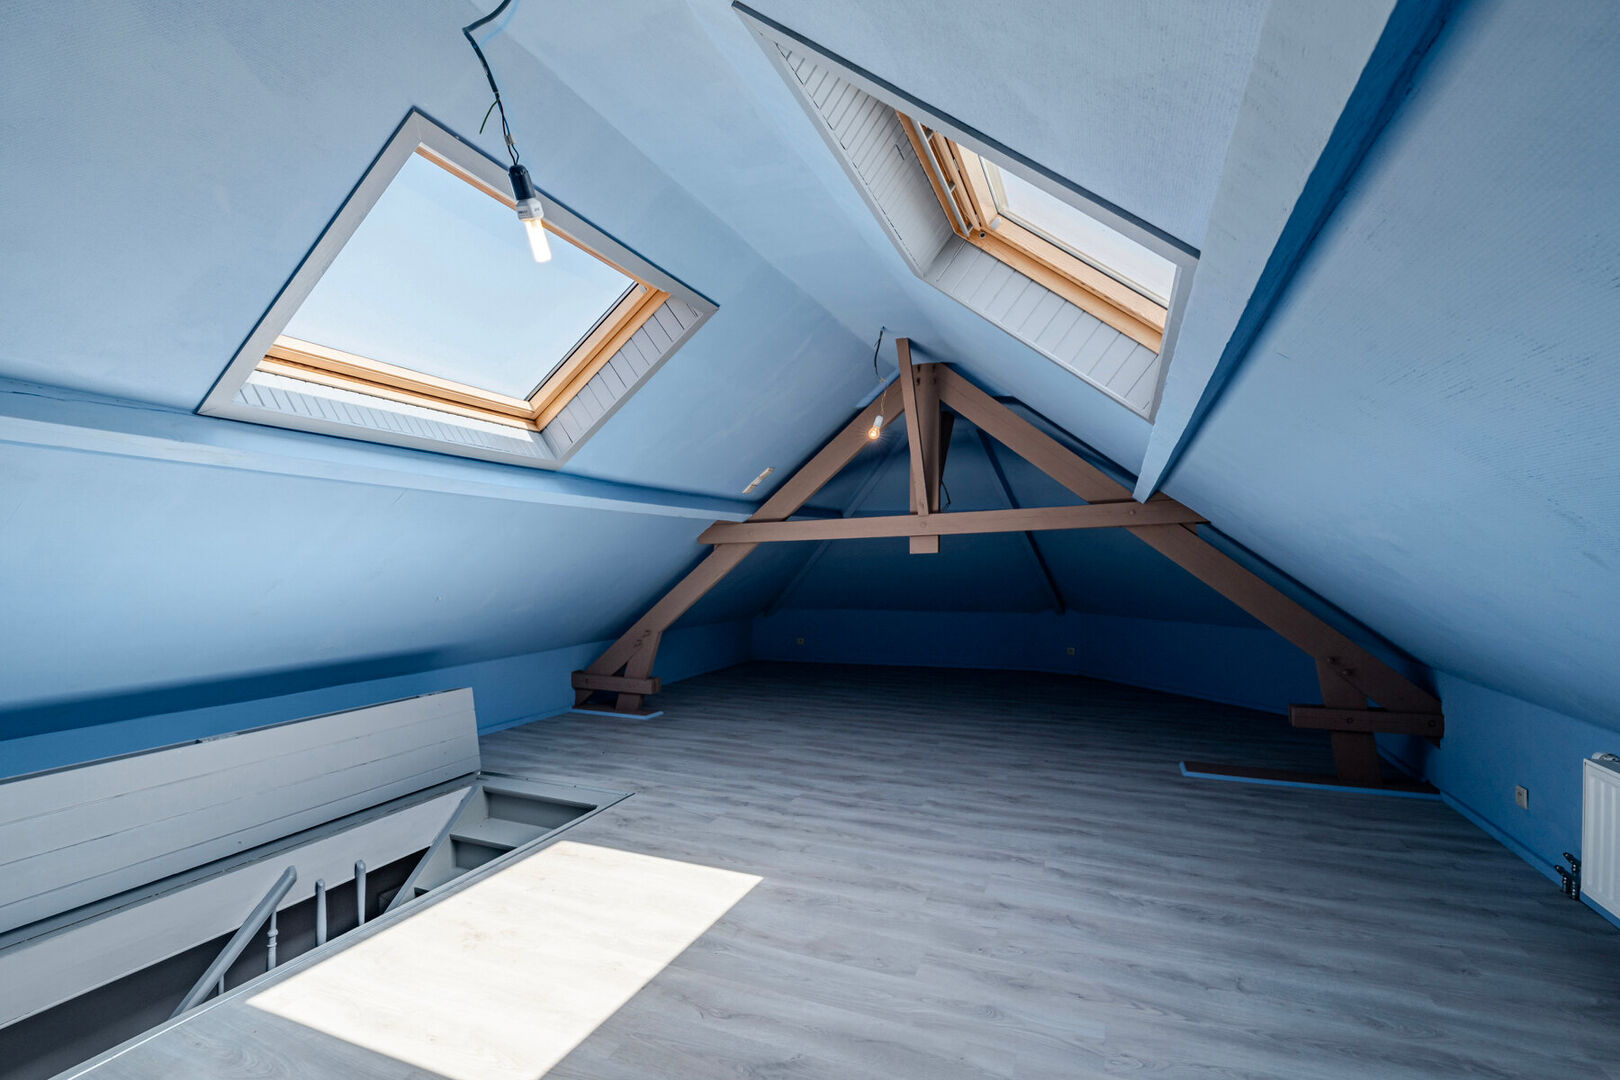
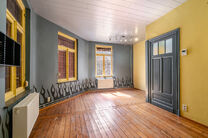
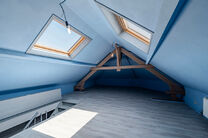
The second floor features an exceptionally spacious third bedroom of 40 m², ideal as a master bedroom, hobby room or multifunctional space.
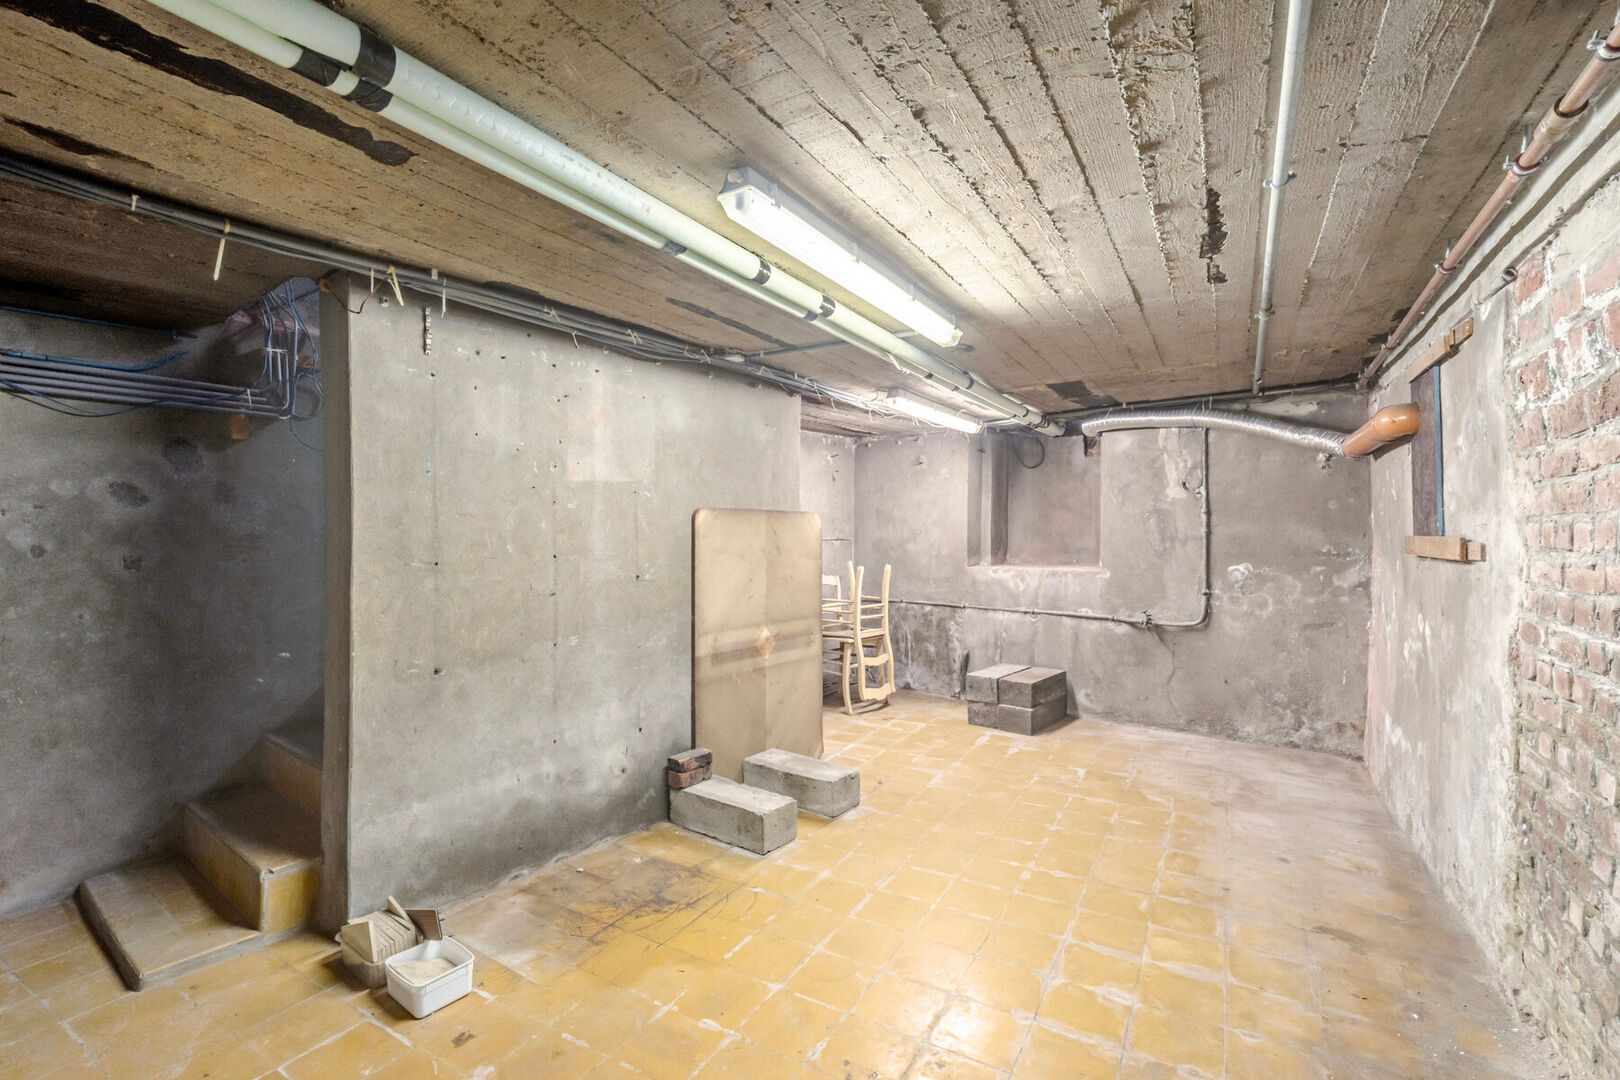
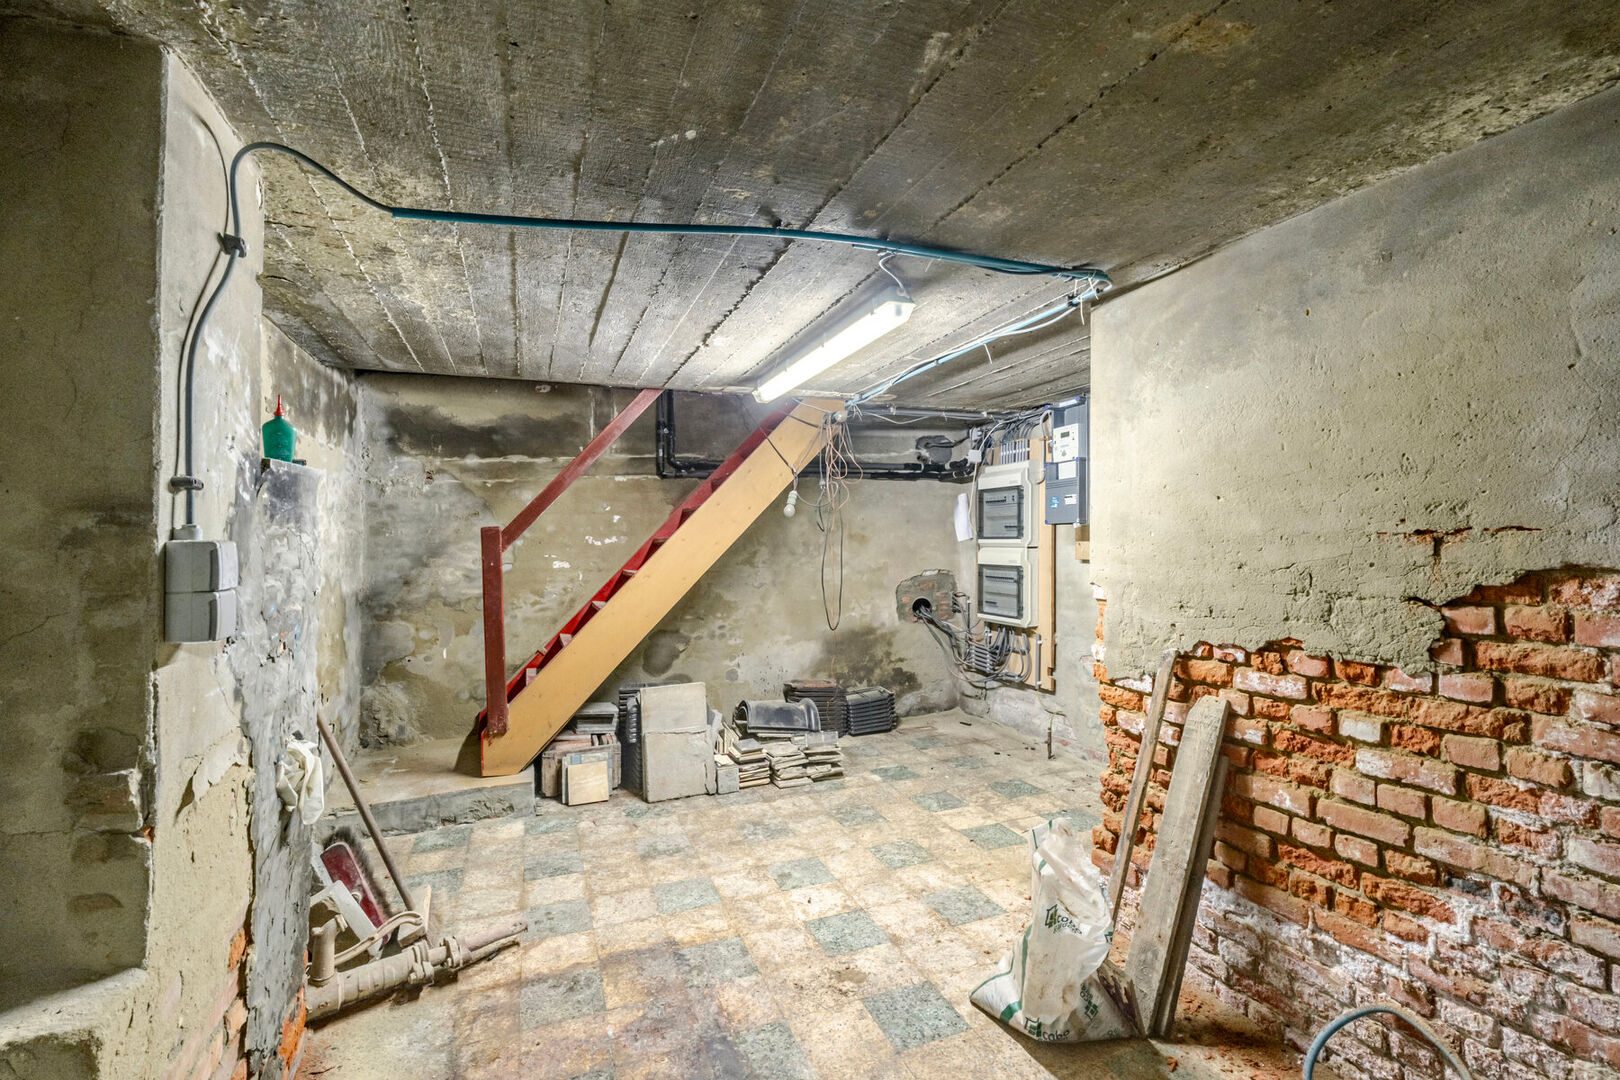
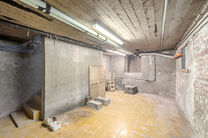
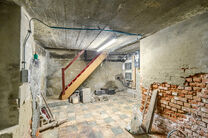
The property also benefits from a practical cellar, accessible via a fixed staircase.
A major asset of this property is its dual zoning: both residential and commercial use are permitted, making it an excellent opportunity for anyone looking to combine living and running a business.
The property is subject to the Flemish renovation obligation.
LOCATION
▪️ Carrefour Express (379 m), Colruyt (1.4 km), Albert Heijn (1.4 km)
▪️ Pharmacy (305 m)
ACCESSIBILITY
▪️ Bus stop (181 m)
▪️ Vilvoorde railway station (1.4 km)
▪️ Motorway access (942 m)
ADVANTAGES
✅ Spacious house
✅ 3 bedrooms
✅ Fully equipped kitchen
✅ Garage
✅ Central location near the village centre
✅ Commercial activity permitted
CONTACT:
bart@homerun.immo | 02 445 10 00
FREE VALUATION: https://www.homerun.immo/en/estimation
Measurements are indicative and not legally binding