Commercial space, 2 parking spots, warehouse and garden
€ 225.000
Kerkstraat 115, 1850 Grimbergen
- 148 m²
- Garage
Contact Bart

Description
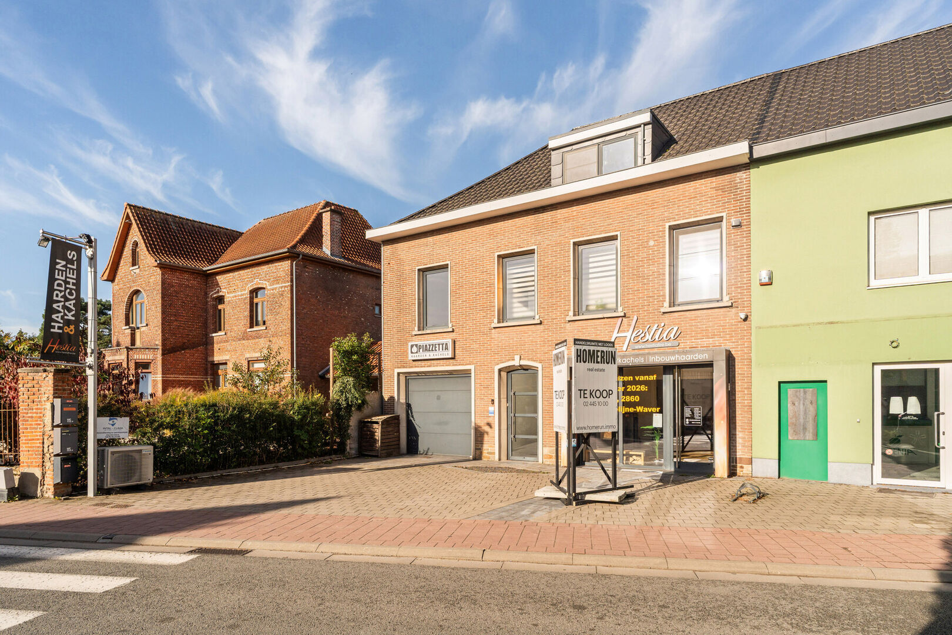
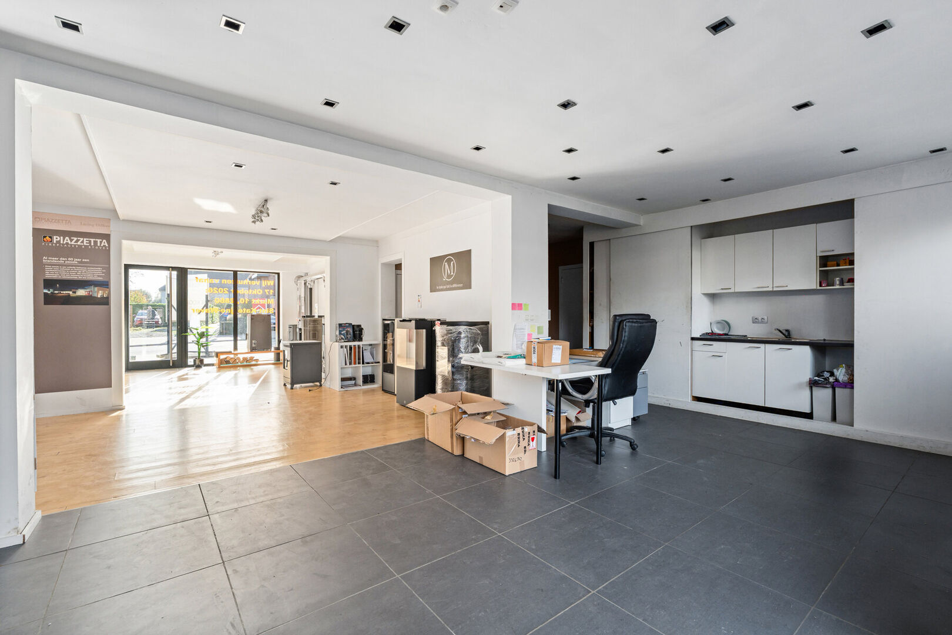
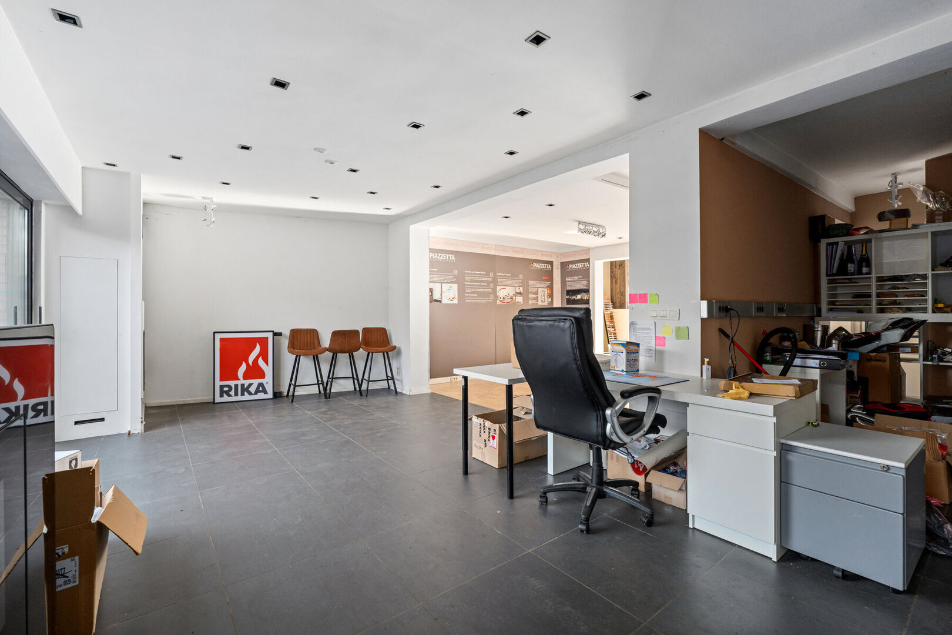
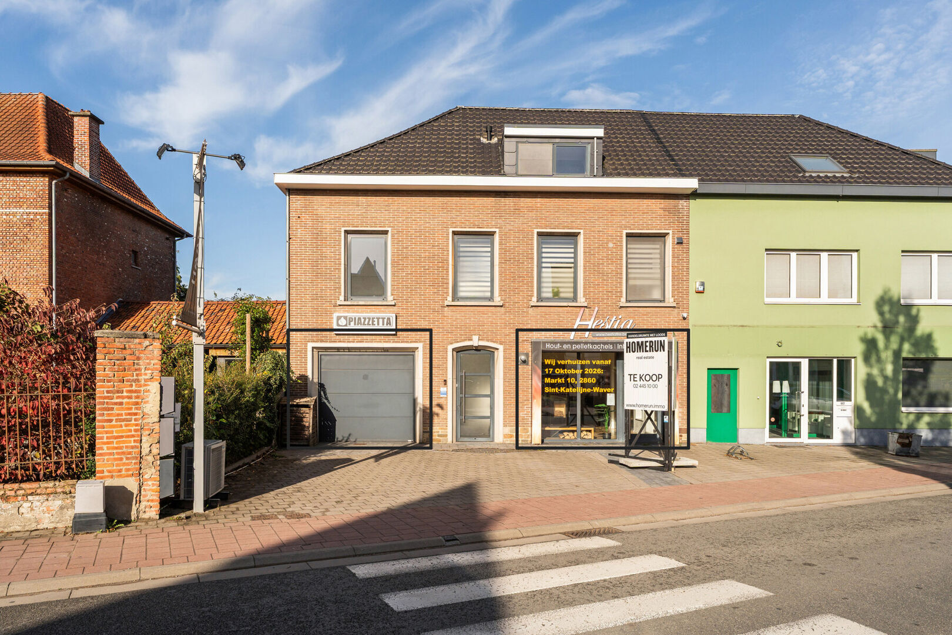
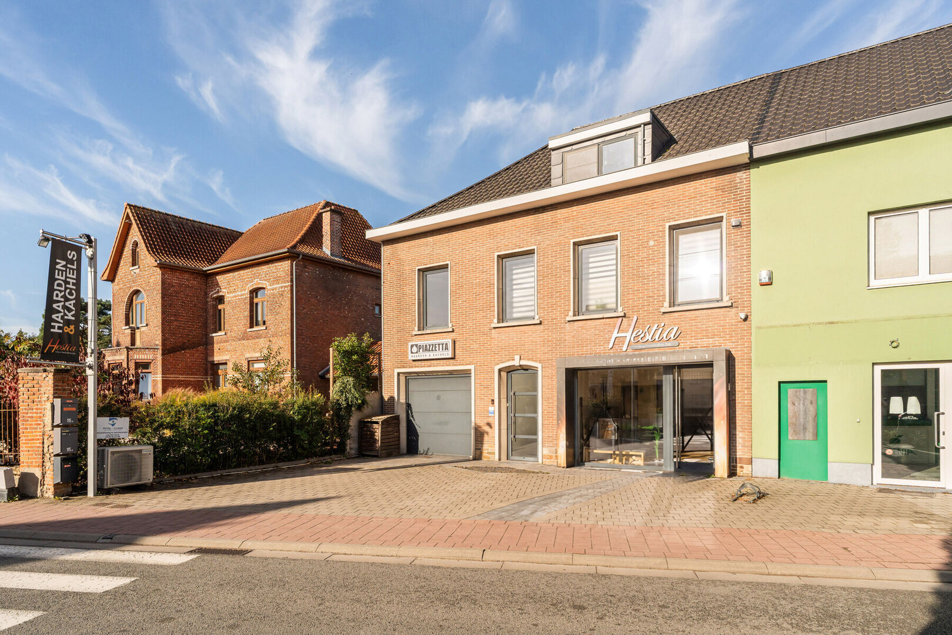
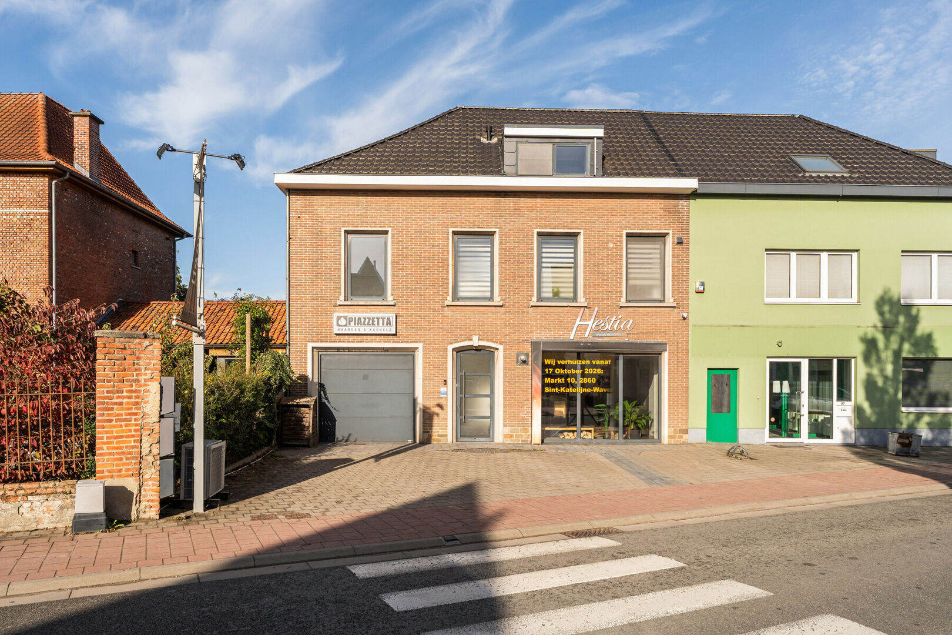
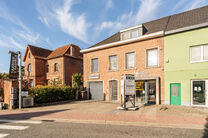
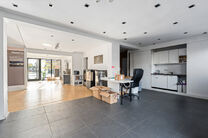
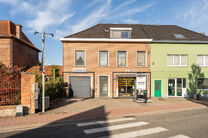
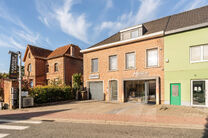
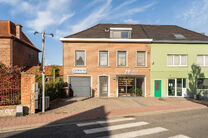
This ground-floor commercial property, located along a busy road with high passing traffic, combines a retail space, warehouse, garage and outdoor areas.
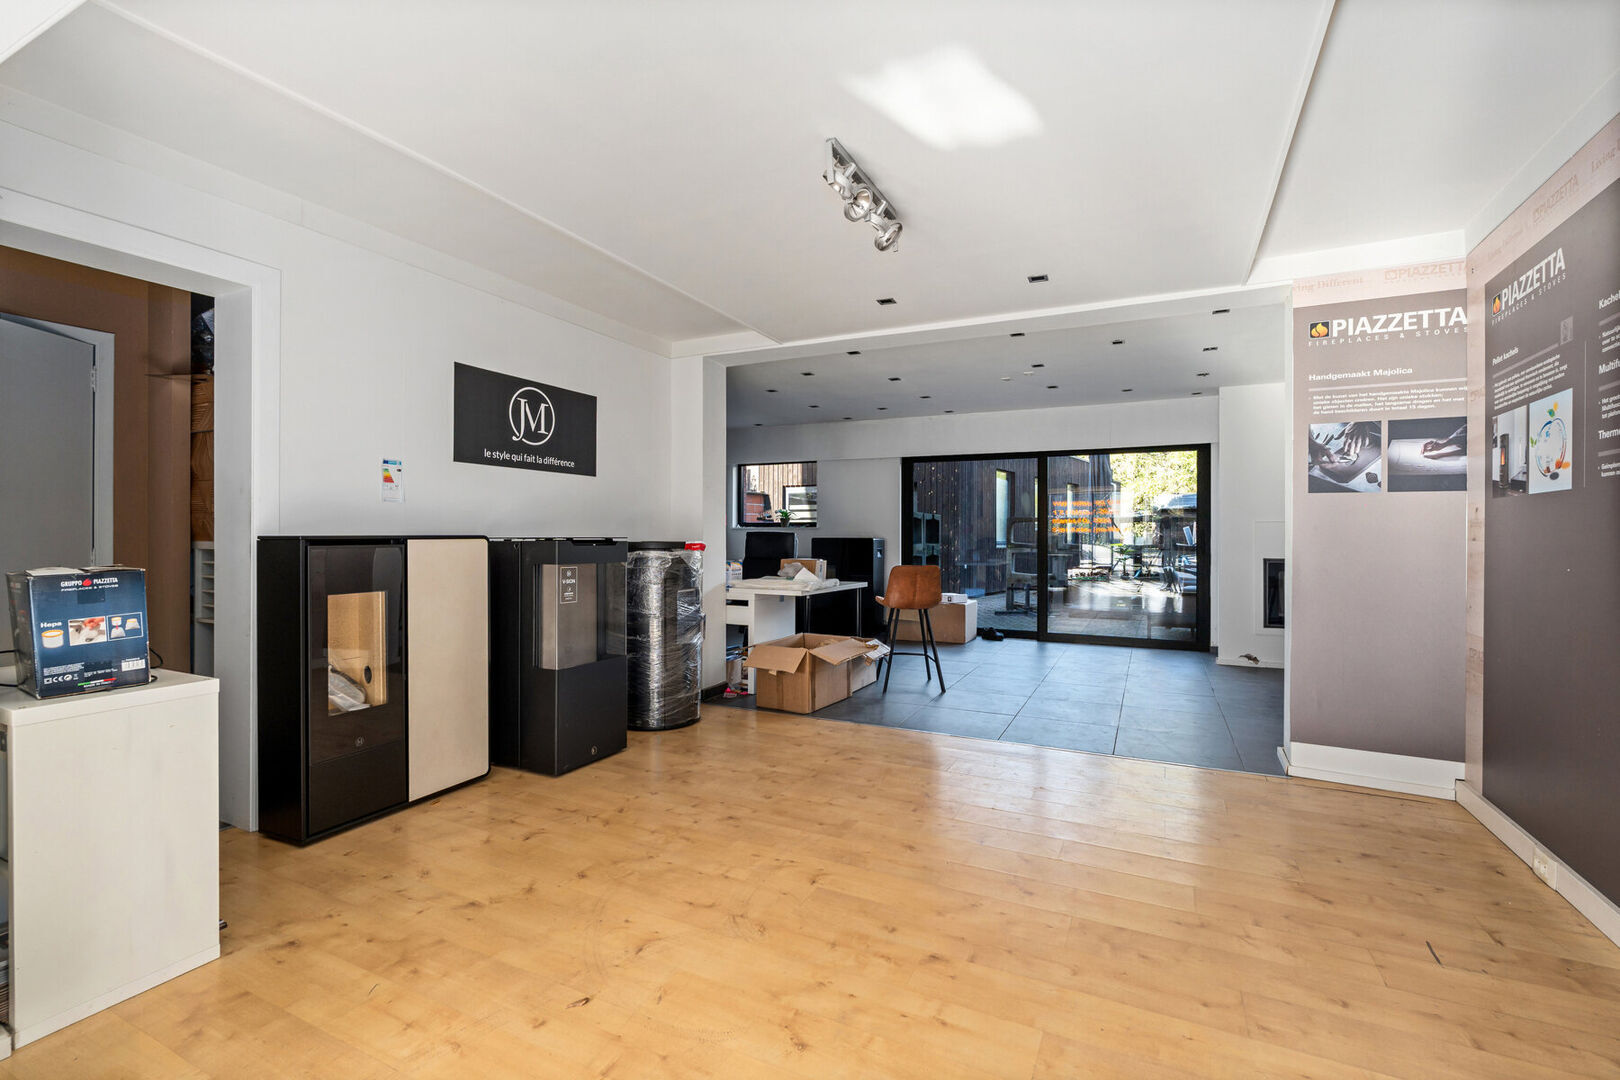
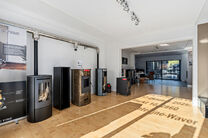
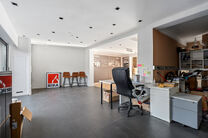
With a total surface area of approximately 148 m², a prominent shopfront and a garden, the property is ideally suited for a retail store, showroom, office, professional practice or craft-based business.
LAYOUT:
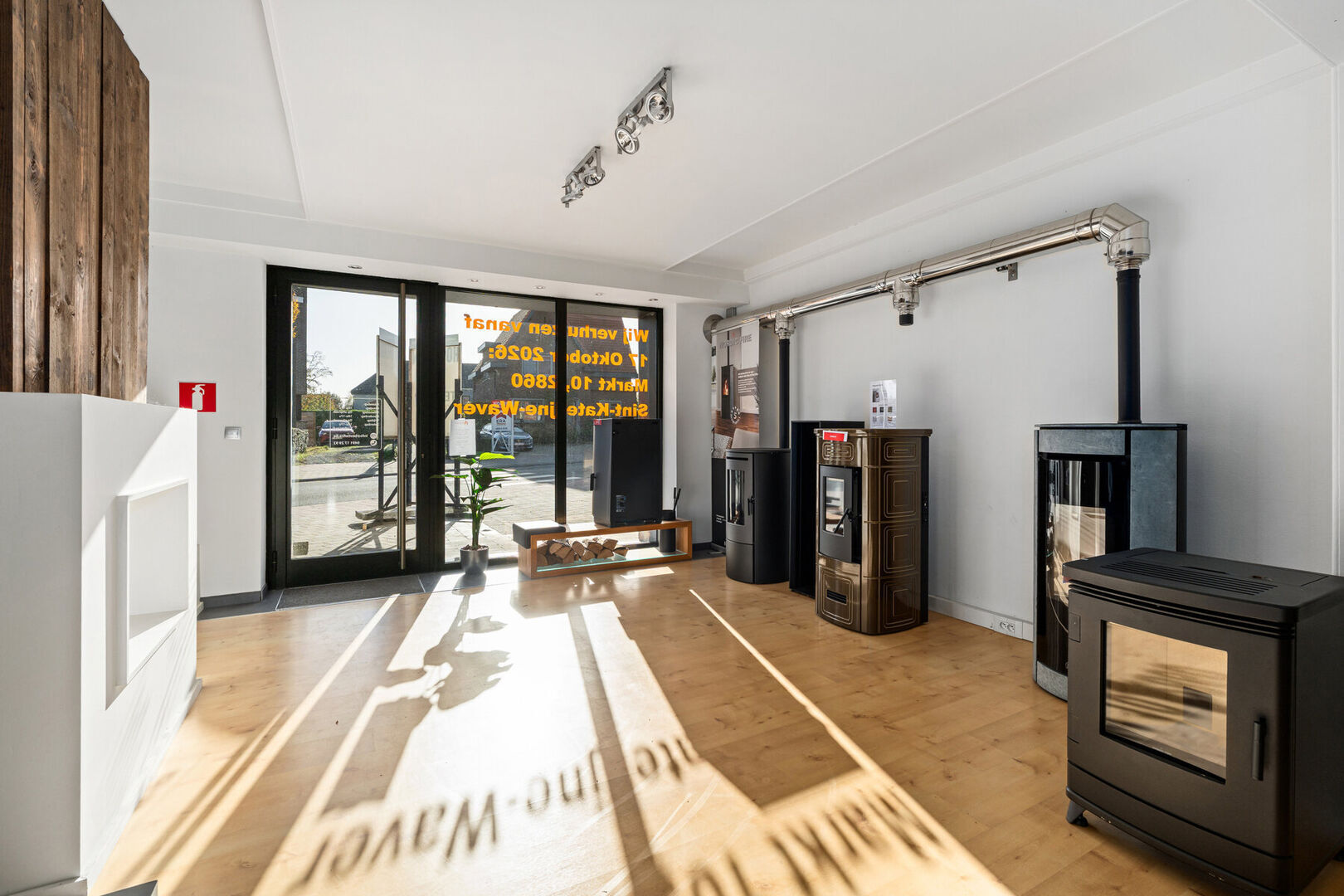
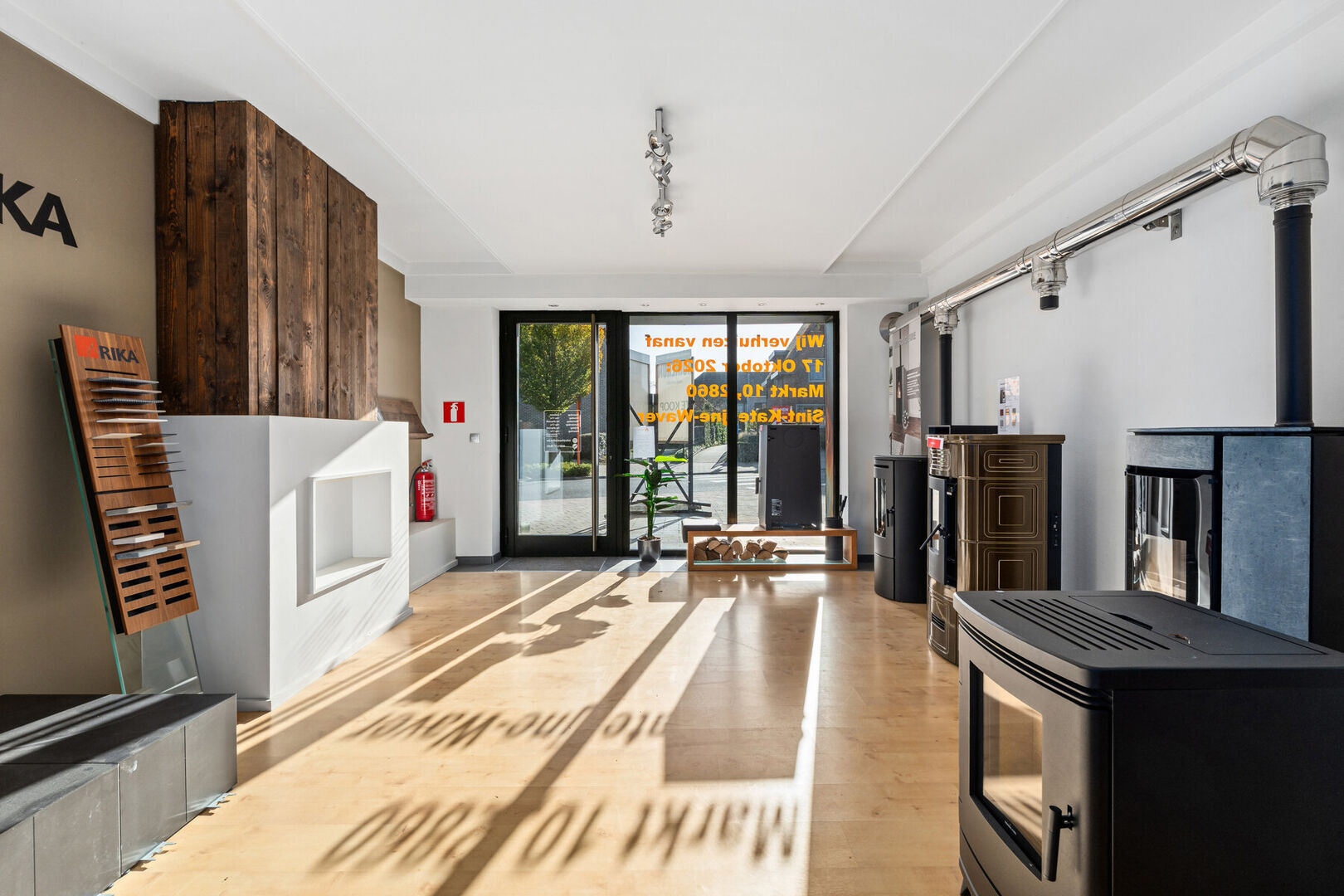
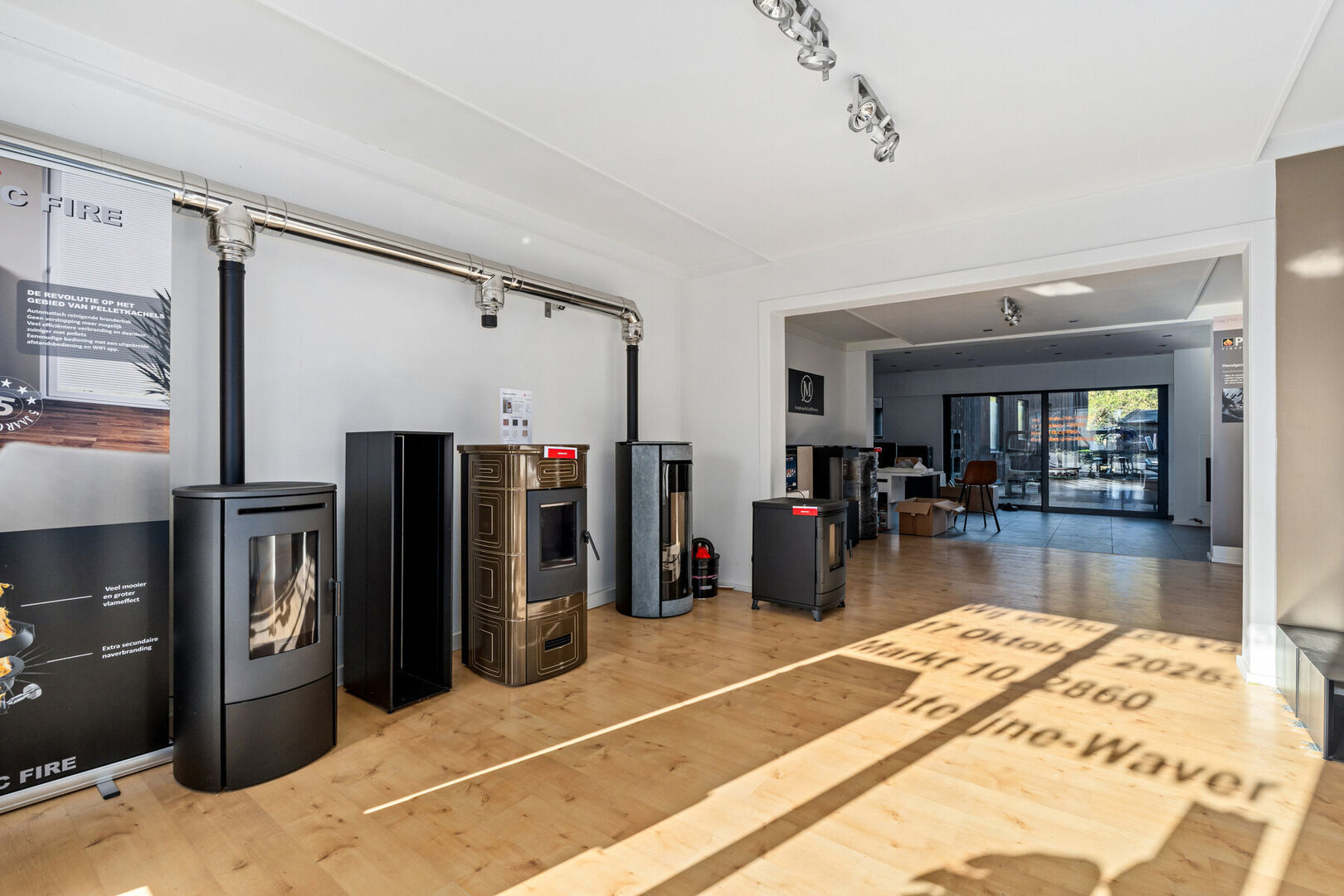
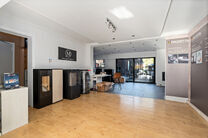
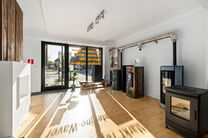
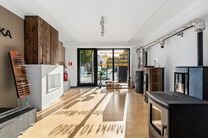
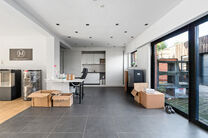
At the front, there is a bright commercial space of approximately 36 m² featuring a large shopfront window.
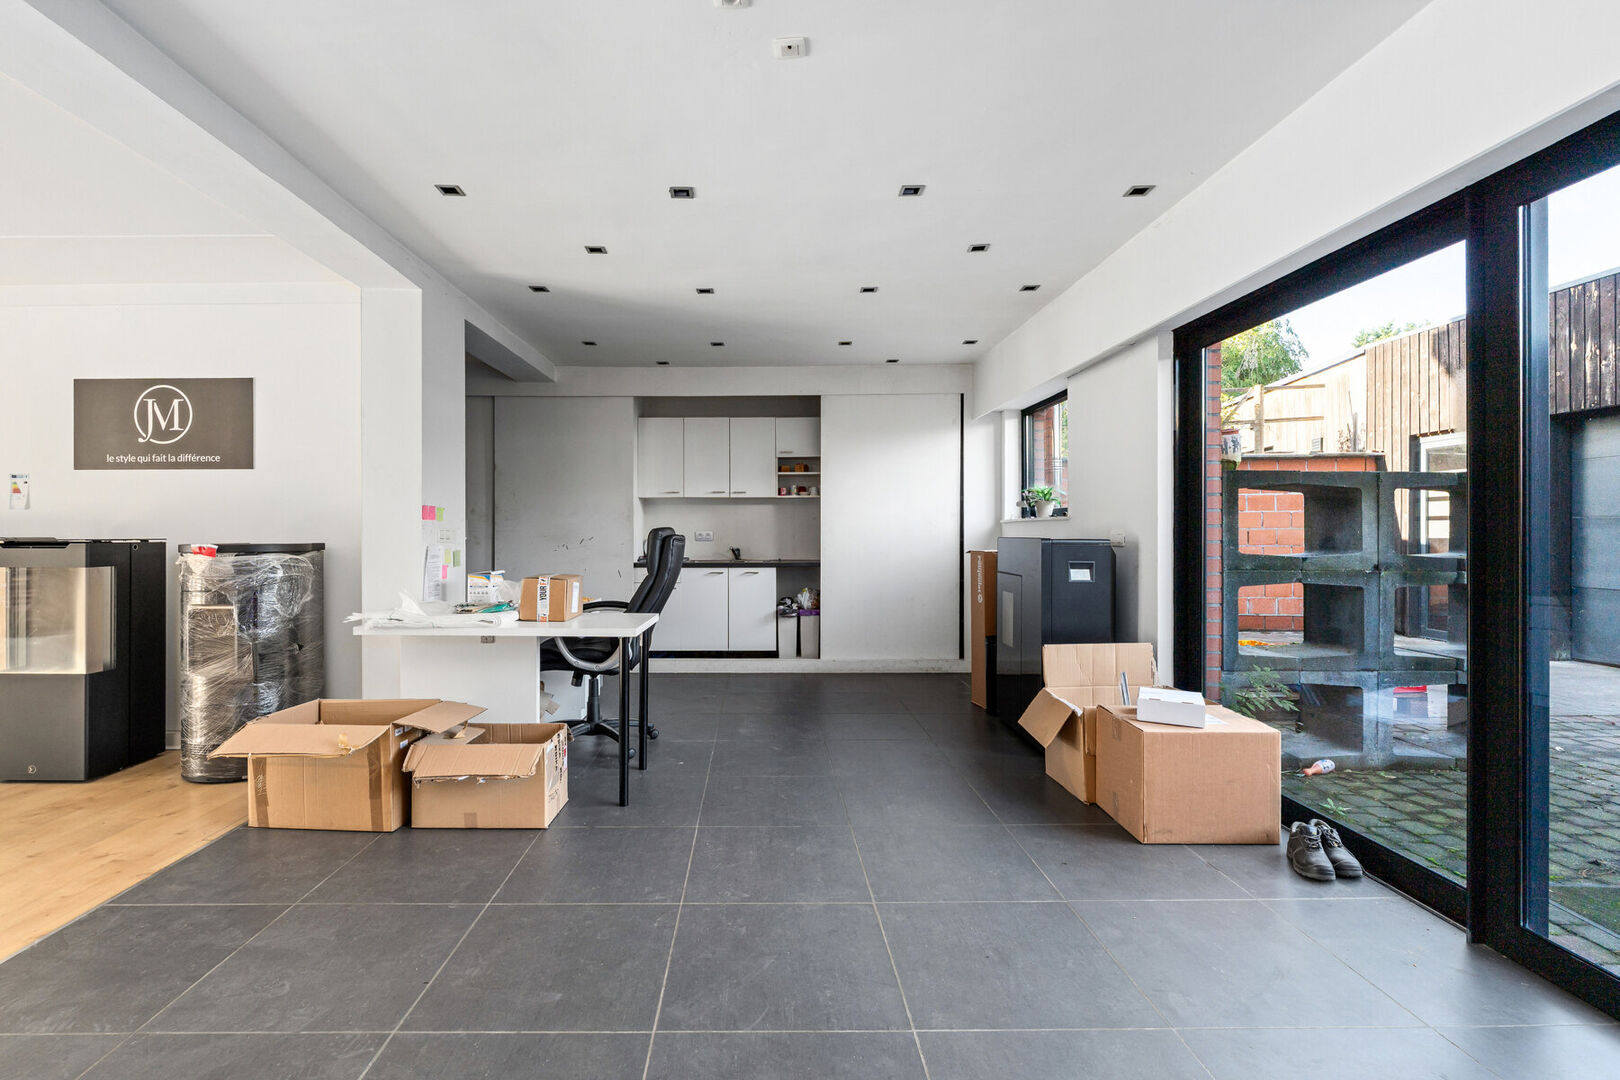
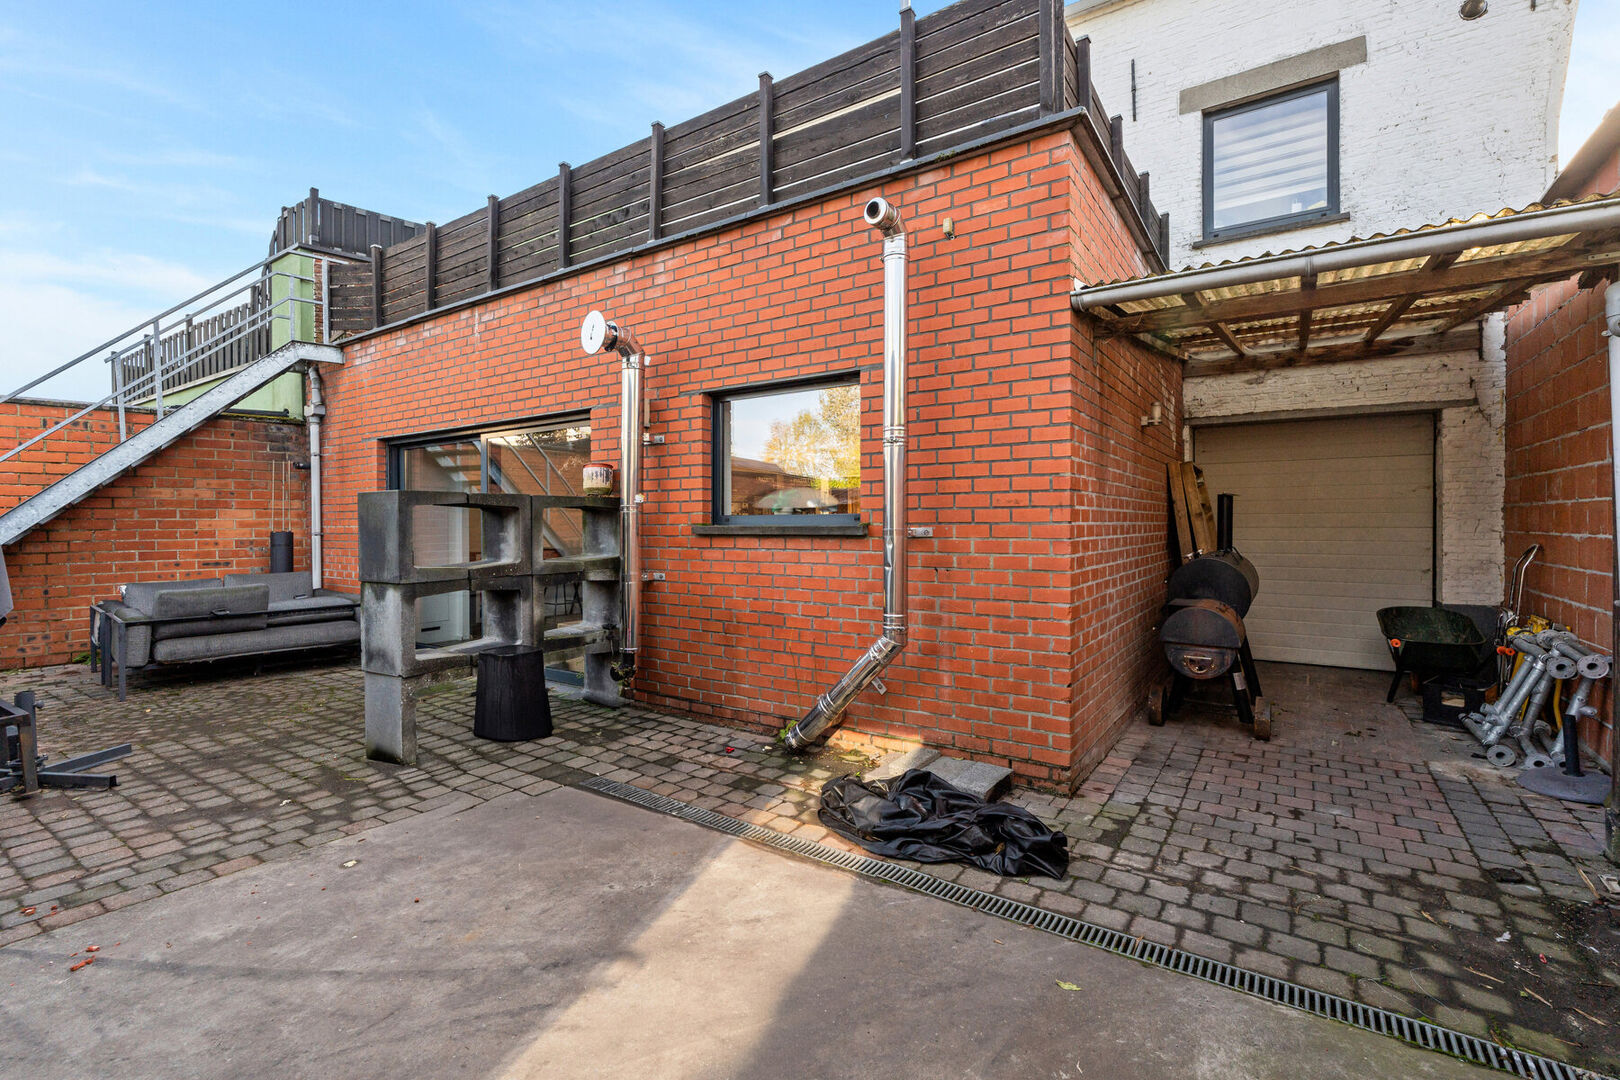
Behind it, a second room of approximately 28 m² includes a kitchenette and large sliding glass doors opening onto the courtyard.
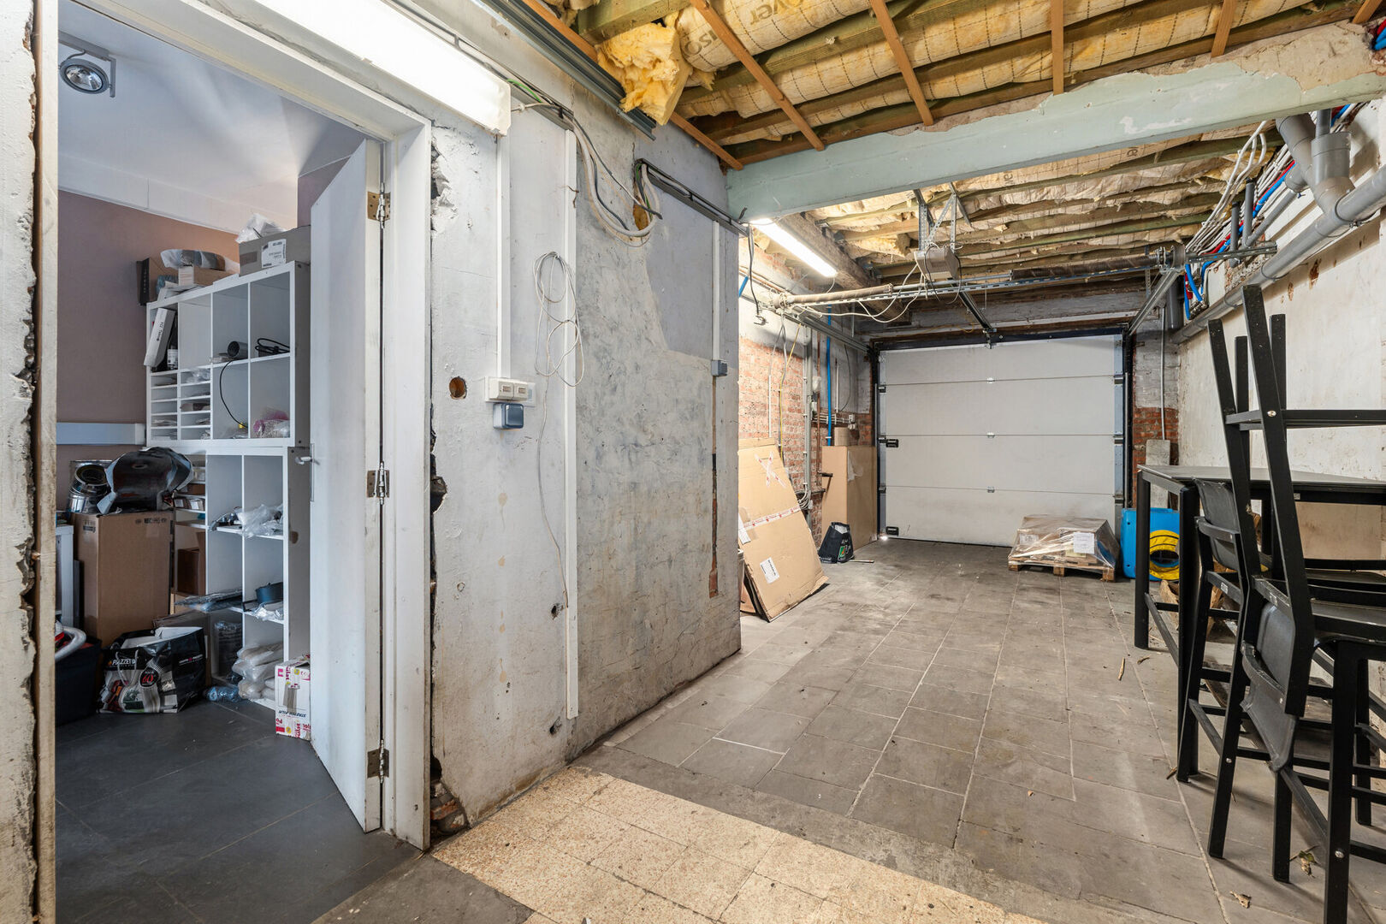
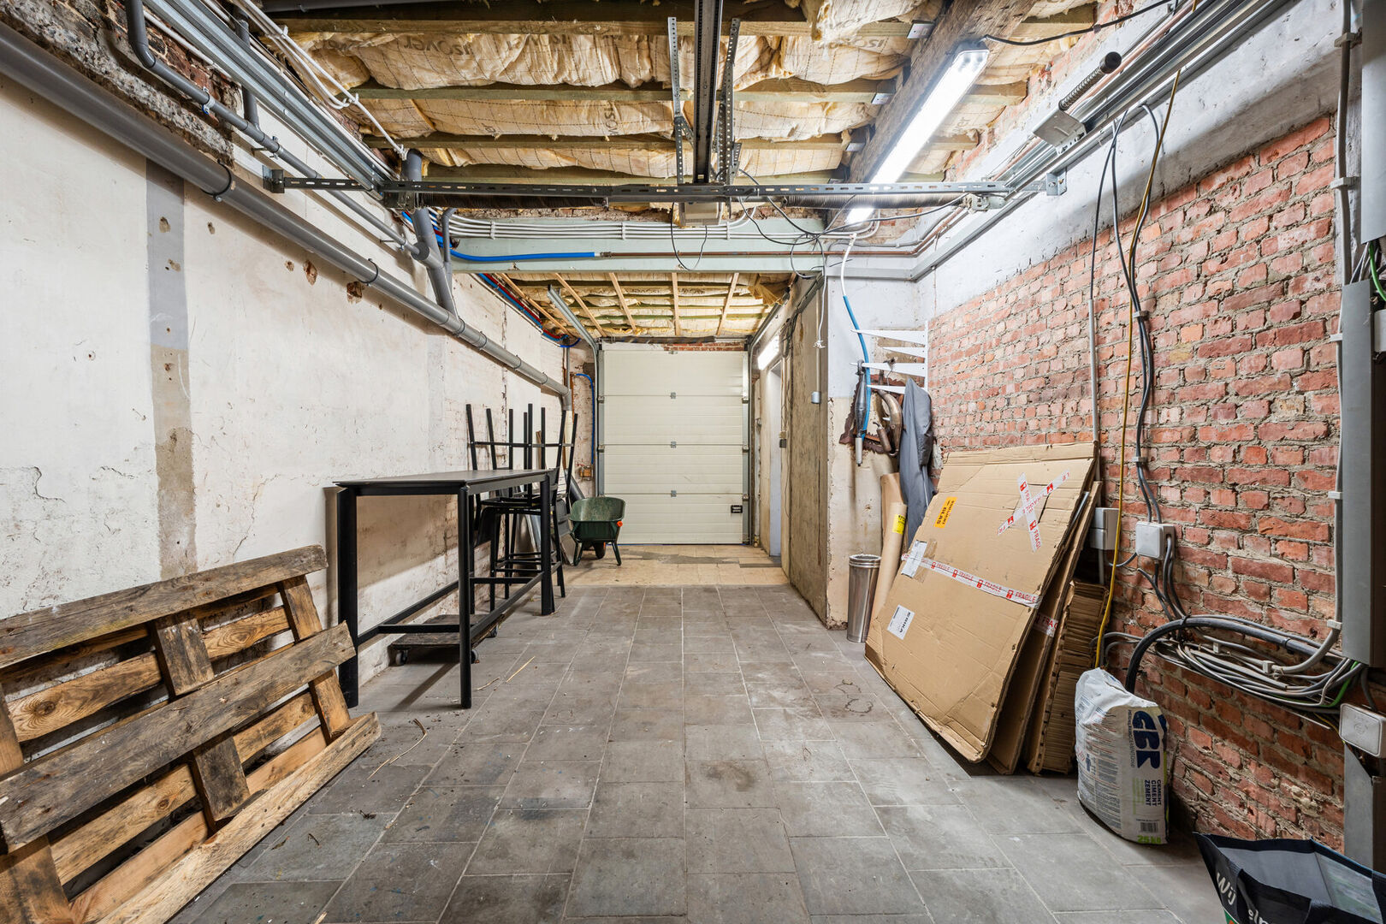
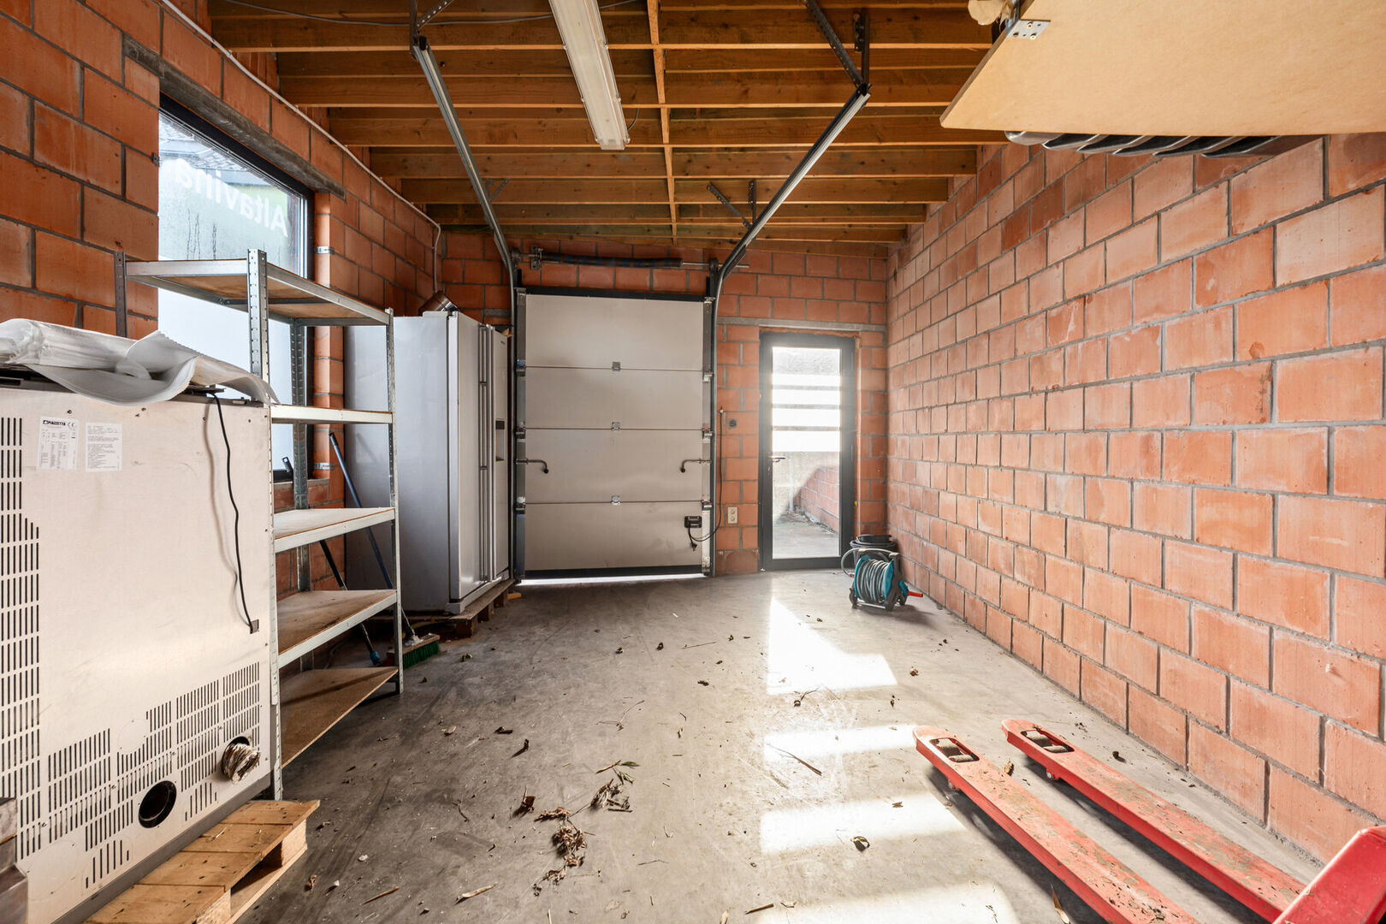
The property also comprises an office, an entrance hall with vestibule, a toilet and a garage of approximately 23 m² with a sectional door facing the street.
A cellar is located beneath the ground floor.
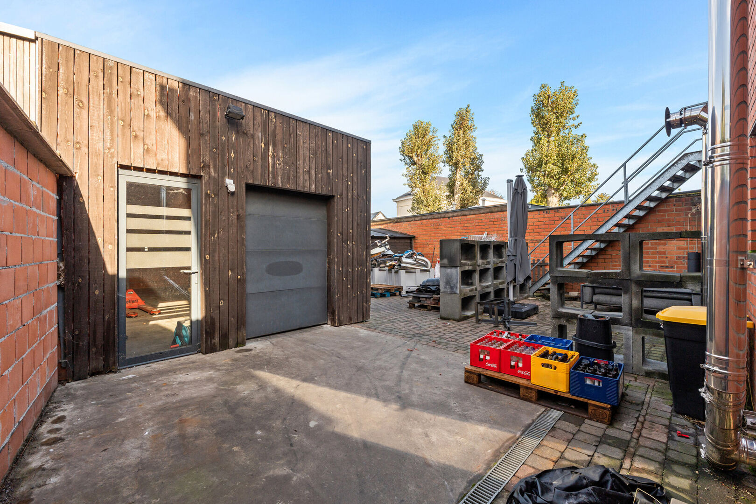
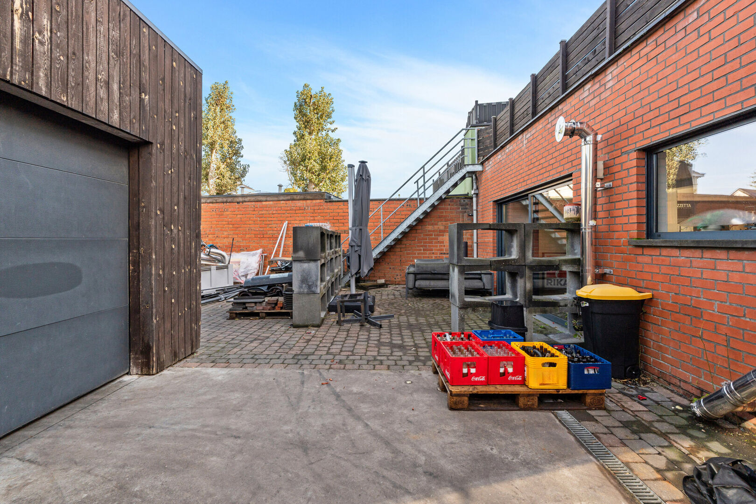
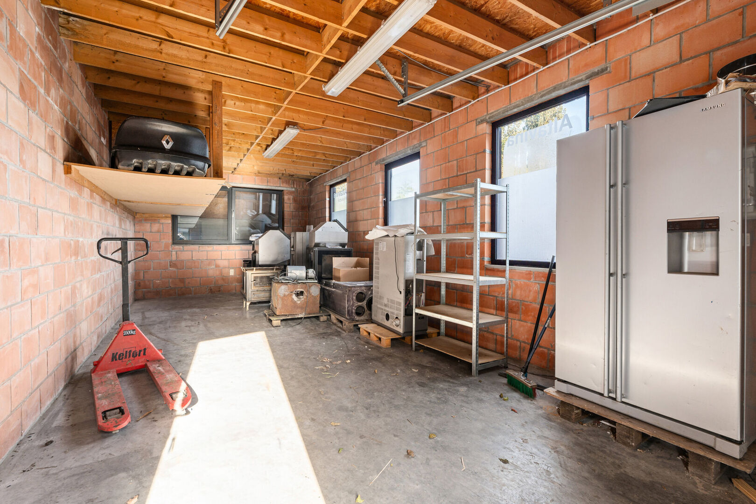
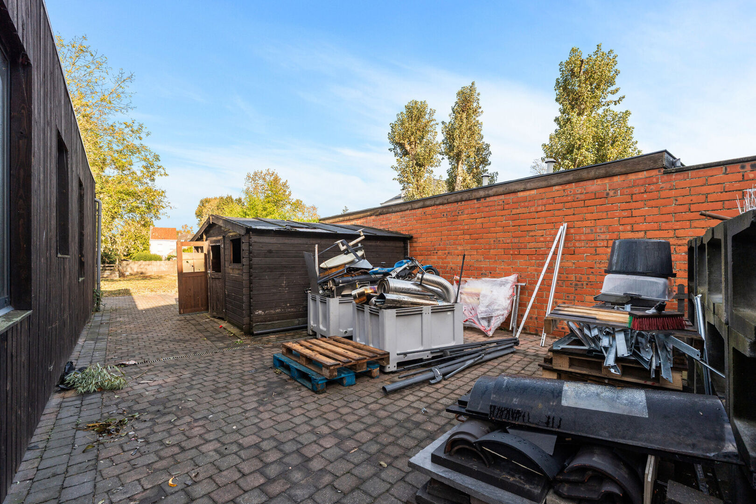
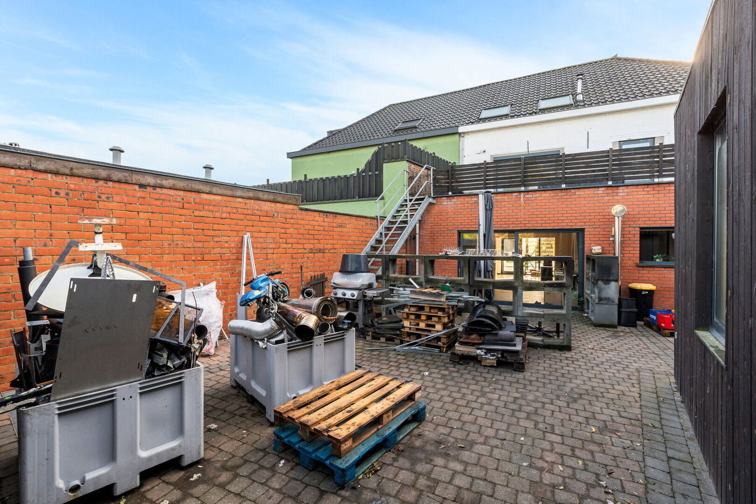
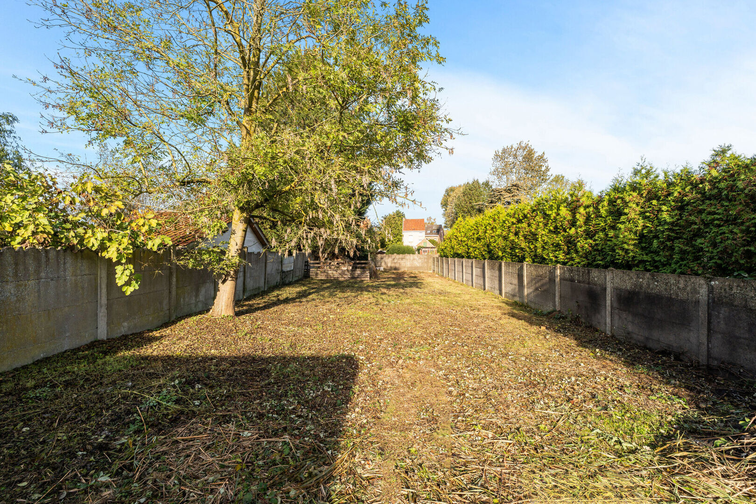
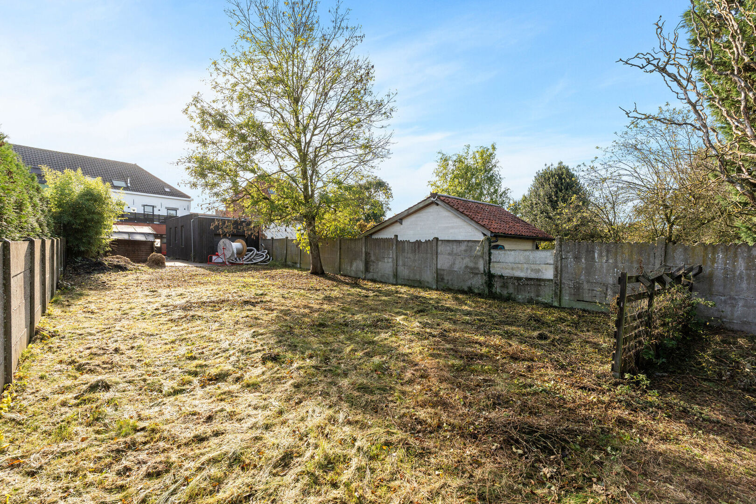
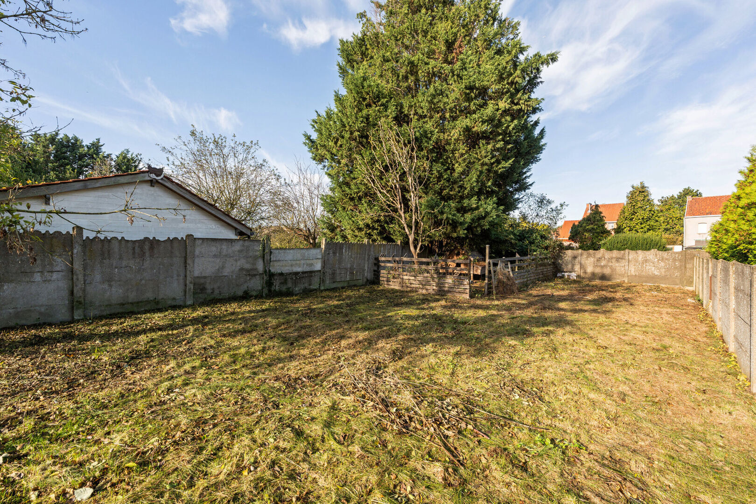
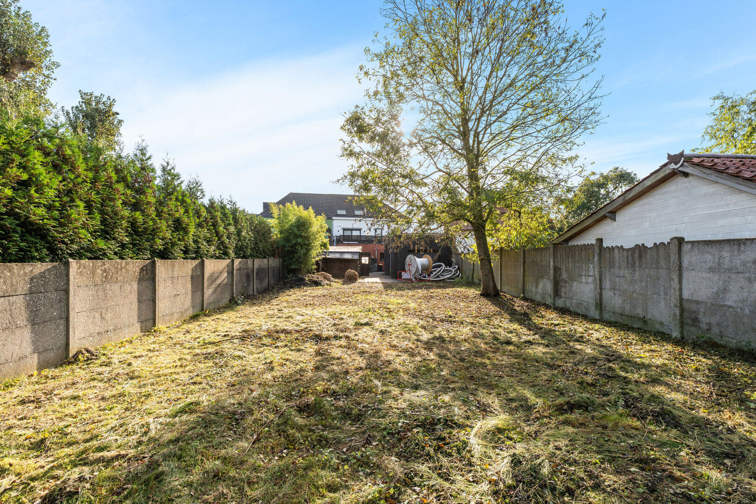
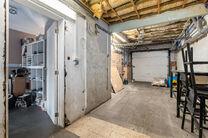
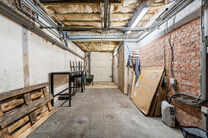
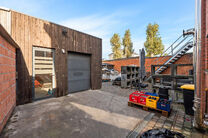
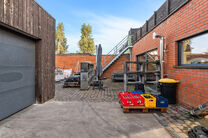
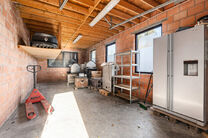
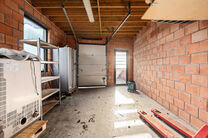
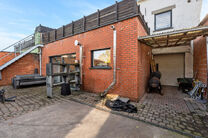
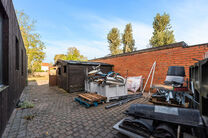
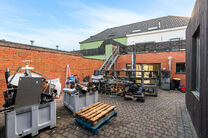
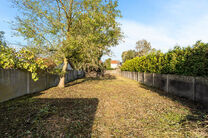
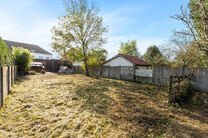
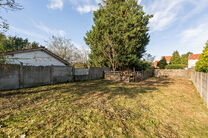
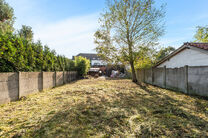
At the rear, you will find a landscaped courtyard, a warehouse of approximately 45 m² with a sectional door and a large garden for exclusive use.
Two private parking spaces at the front complete the property.
LOCATION:
▪️ CoMarkt Humbeek (140 m)
▪️ Pharmacy (110 m), bakery (550 m)
▪️ Primary schools GBS Mozaïek (320 m) and De Cirkel (750 m)
ACCESSIBILITY:
▪️ Humbeek Kerkstraat bus stop (65 m)
▪️ Kapelle-op-den-Bos railway station (4.7 km) and Vilvoorde railway station (6.3 km)
▪️ A12 motorway access at Meise (5.7 km)
KEY FEATURES:
✅ Highly visible location along a busy road
✅ Garage and warehouse + 2 parking spaces
✅ Prominent shopfront window
✅ Warehouse of approximately 45 m², ideal for use as a workshop or storage space
✅ Garden for exclusive use and courtyard
✅ Sold without tenants + available at deed
CONTACT:
bart@homerun.immo | 02 445 10 00
FREE PROPERTY VALUATION: https://www.homerun.immo/nl/schatting
All measurements are approximate and provided for information purposes only.
No rights may be derived from them.
Financial
- Price
- € 225.000
- Availability
- At deed
Building
- Surface livable
- 148 m²
- Construction
- Terraced
- Construction year
- 1954
- Residency type
- Commerces
- Width display case
- 3.61
- Front width
- 10,00 m
Terrain
- Surface lot
- 749 m²
Division
- Cellar
- Yes
- Bureau
- Yes
- Kitchen
- Yes (Fitted)
Garage
- Garage
- 1
- Parking inside
- 1
- Parking outside
- 2
Technics
- Connection water
- Yes
- Electricity
- Yes
- Telephone cabling
- Yes
Comfort
- Wheelchair accessible
- No
Energy
- EPC
- 608 kWh/m²
- EPC unique code
- 20260920-0003957964-KNR-1
- EPC class
- D
- CO2 emissions
- 6939kg/m²
- Window type
- Aluminium
- Double glass
- Yes
- Electricity inspection
- Yes,
- Heating type
- Pellets
- Heater type
- Individual
Urban planning information
- Designation
- Urban
- Planning permission
- yes
- Subdivision permit
- no
- Preemption right
- Yes
- Judgments
- No
- G-score
- A
- P-score
- C
- Soil certificate
- Yes
Location of the property
would you like more info? contact us