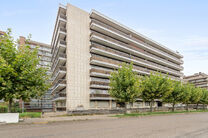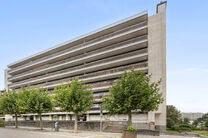
Ground-floor one-bedroom apartment with a spacious terrace

€ 188.000

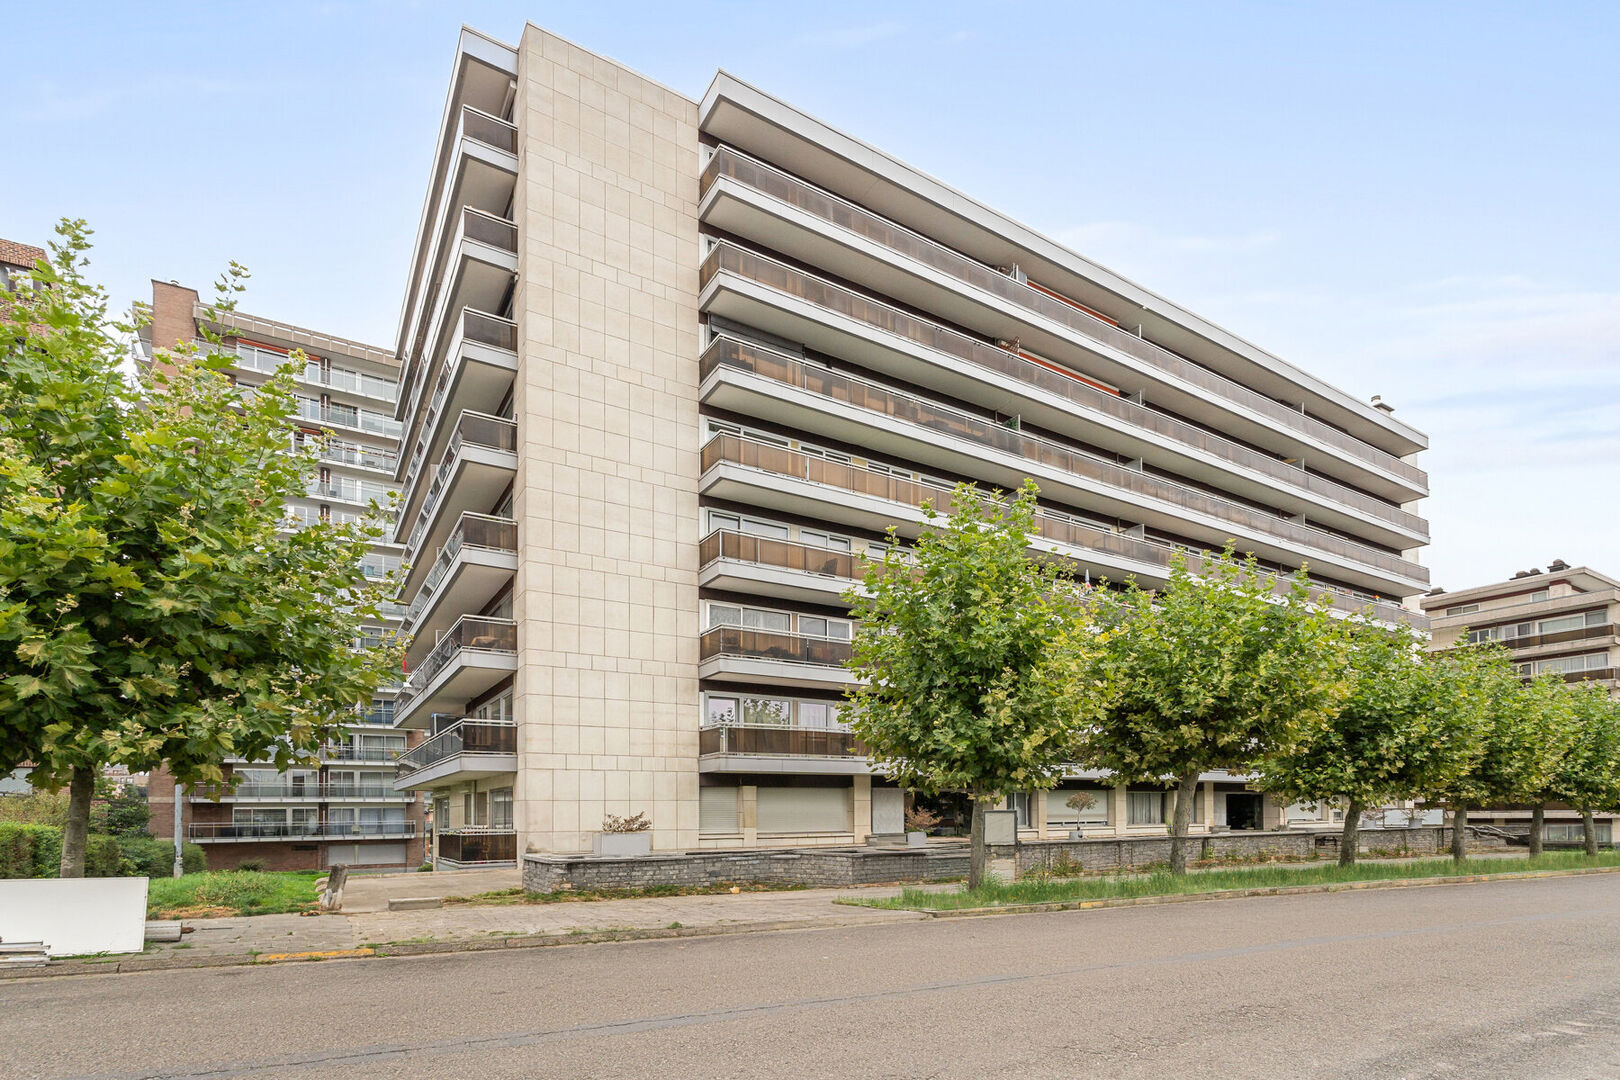
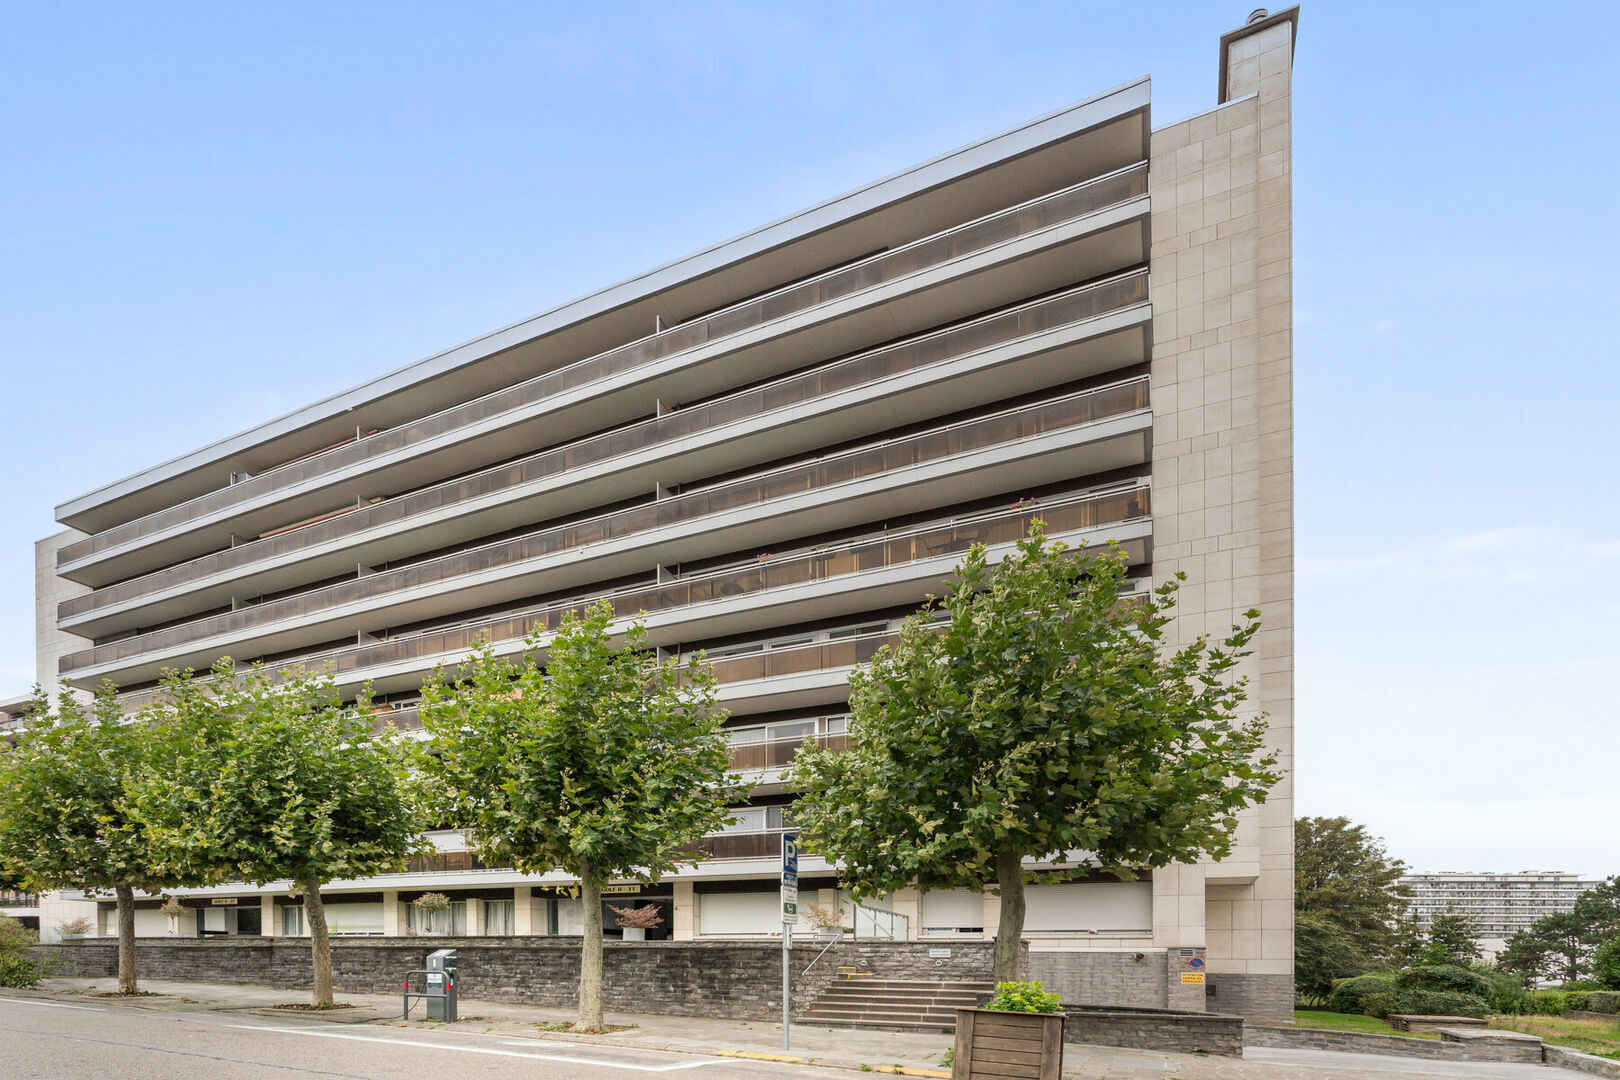
Avenue du Renouveau 29-31, 1140 Evere

  • 1 Bdrm.
  • 60 m²
  • Terrace

Contact Bart

Description

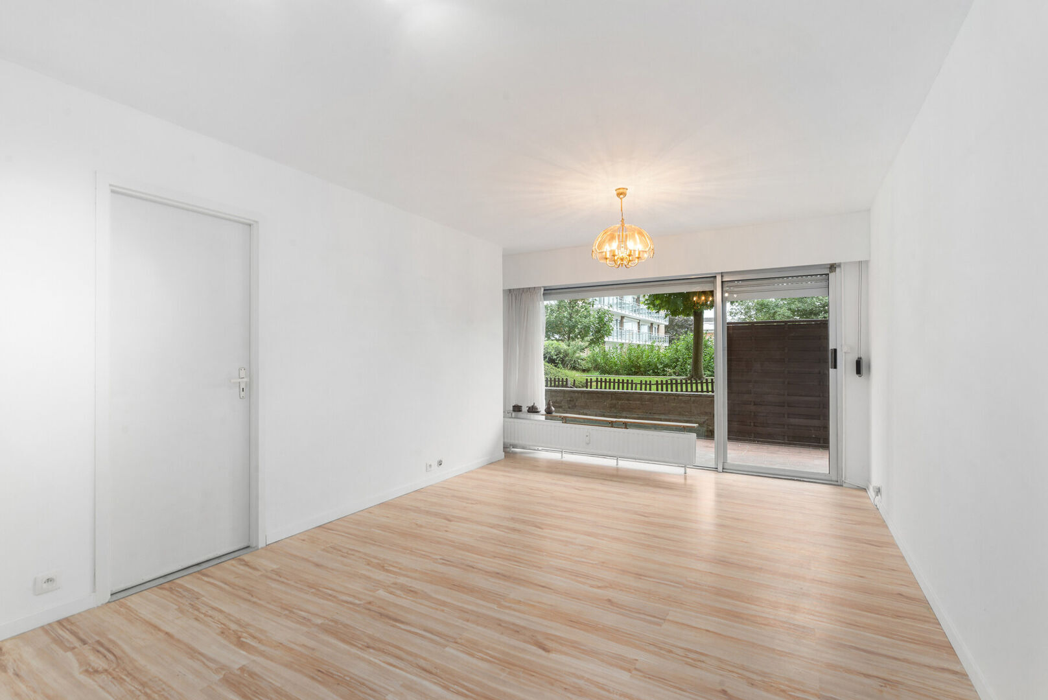
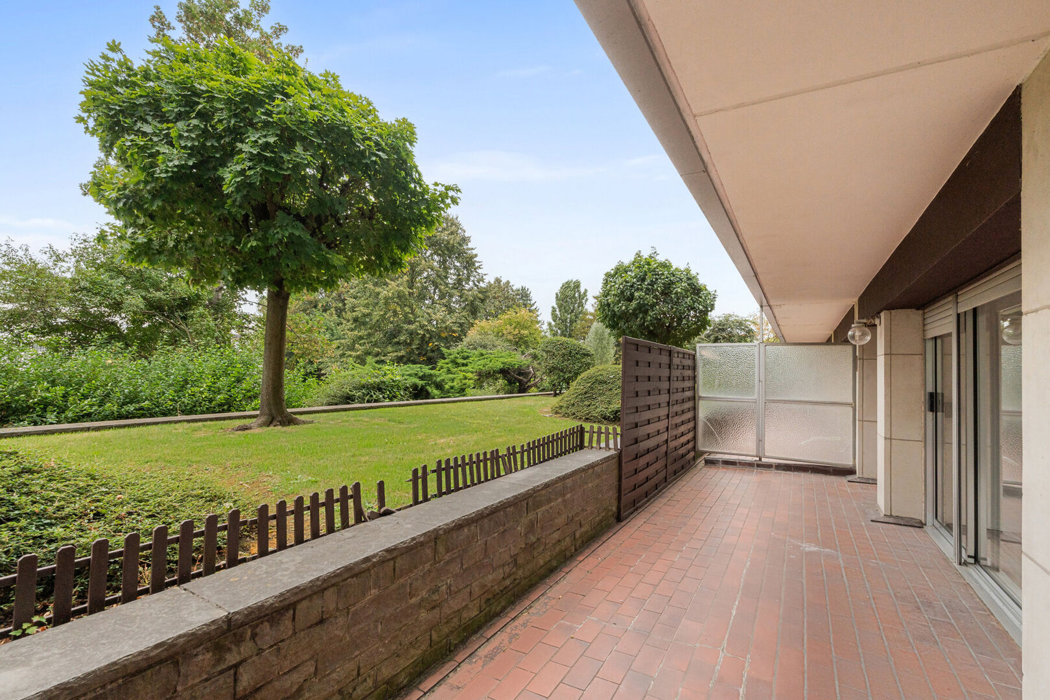
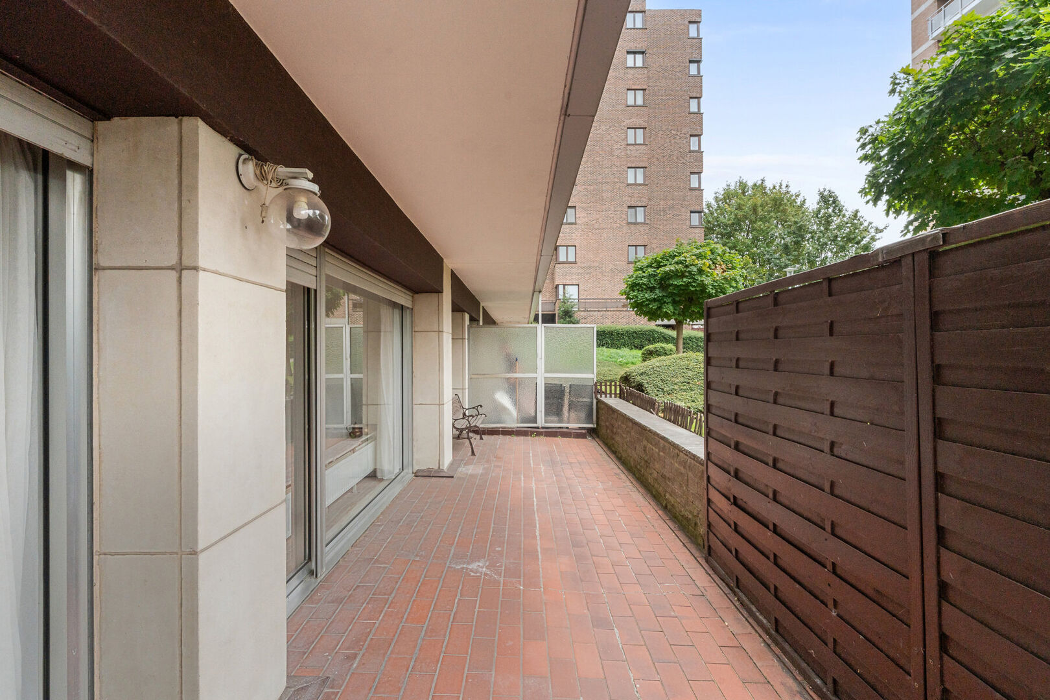
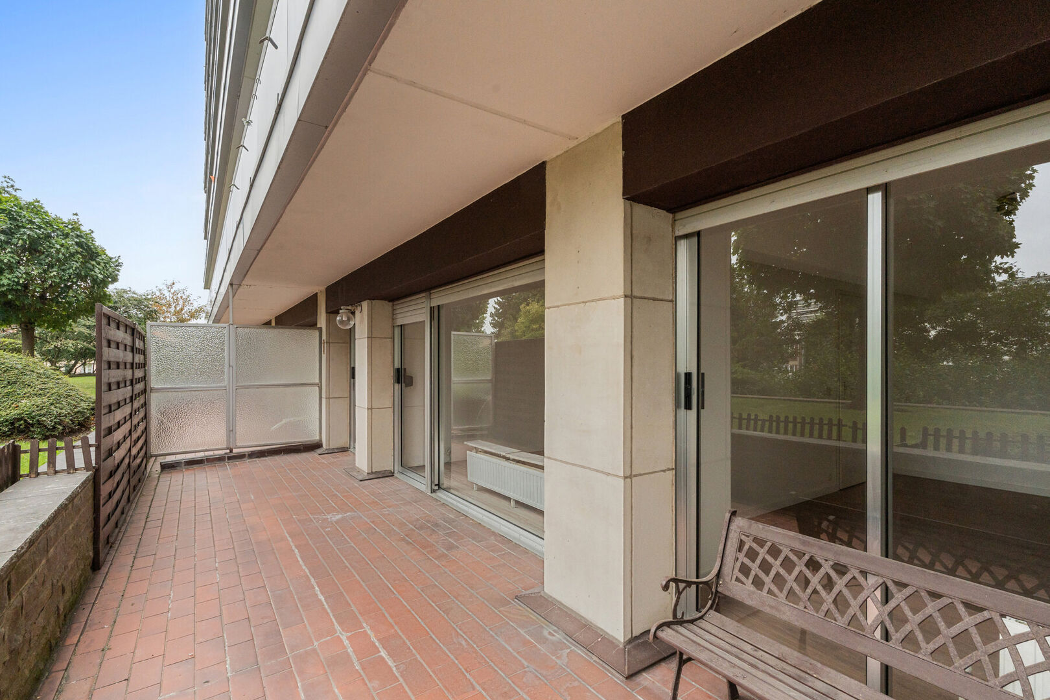
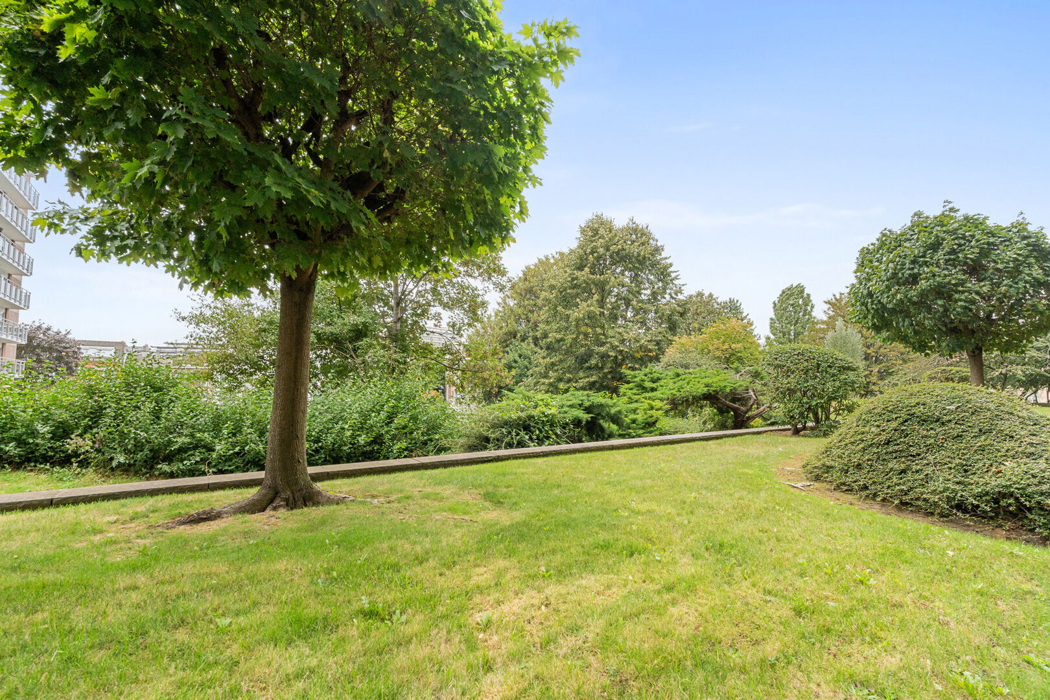
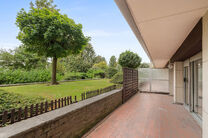
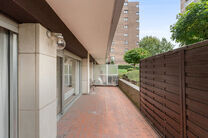
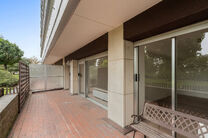
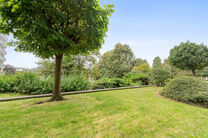
This ground-floor apartment with one bedroom features a spacious 20 m² terrace overlooking a park-like communal garden, as well as a cellar.
It is located in a quiet, green residential neighbourhood in Evere, with all amenities within walking distance: supermarkets, schools and childcare are all close by.

LAYOUT:
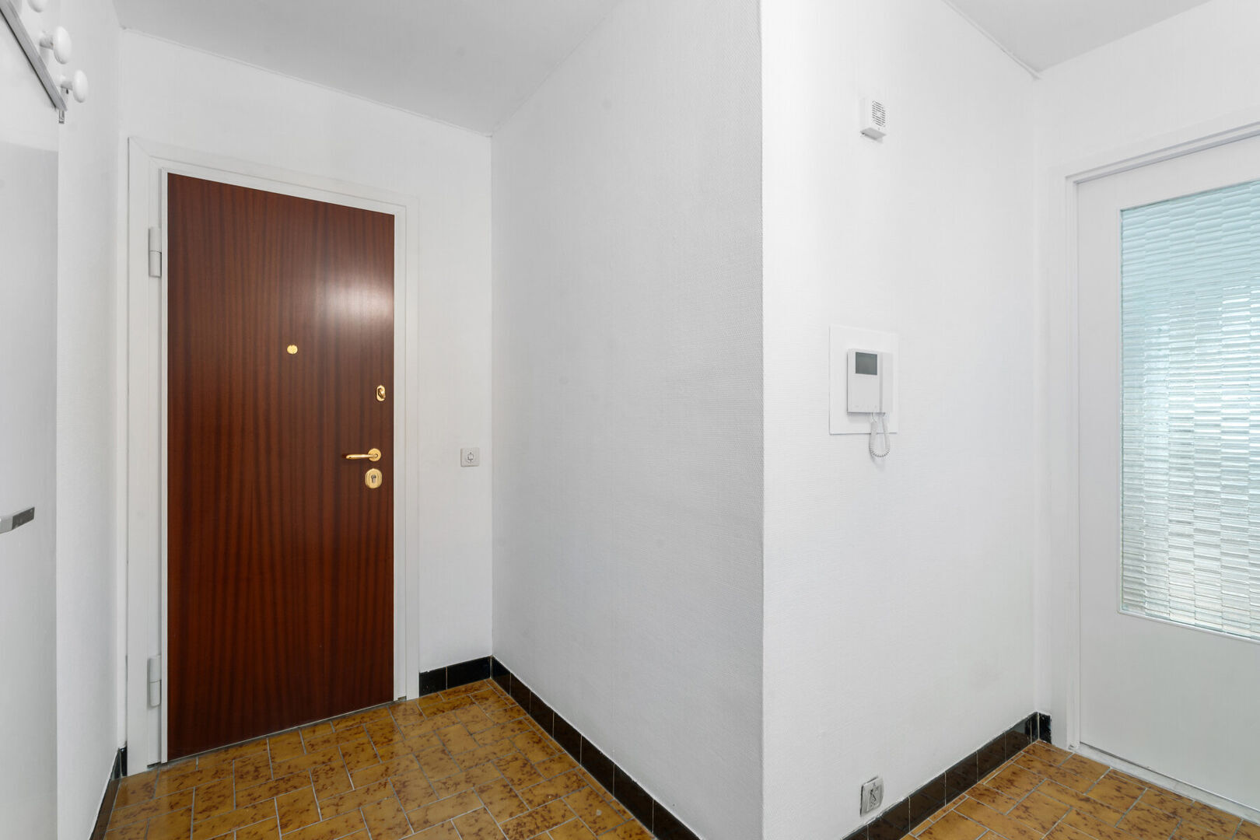
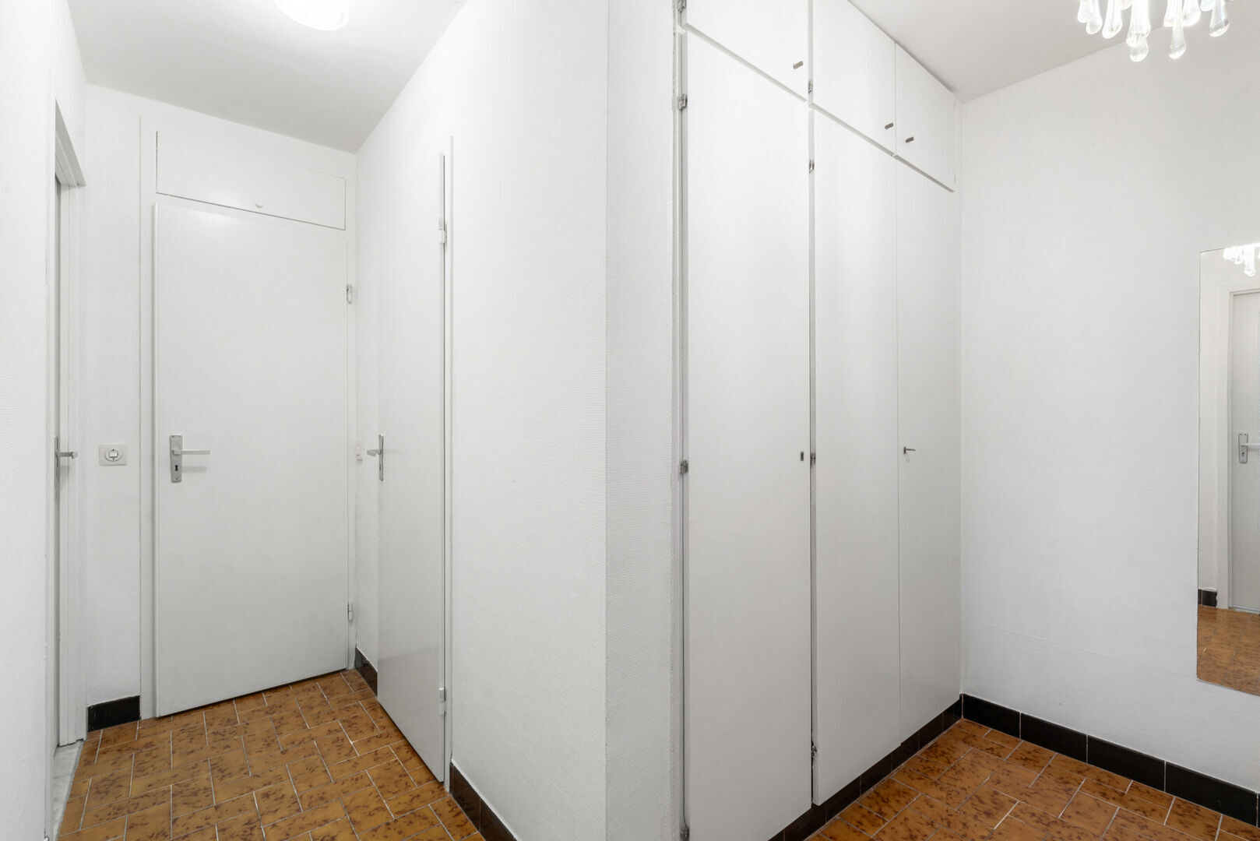
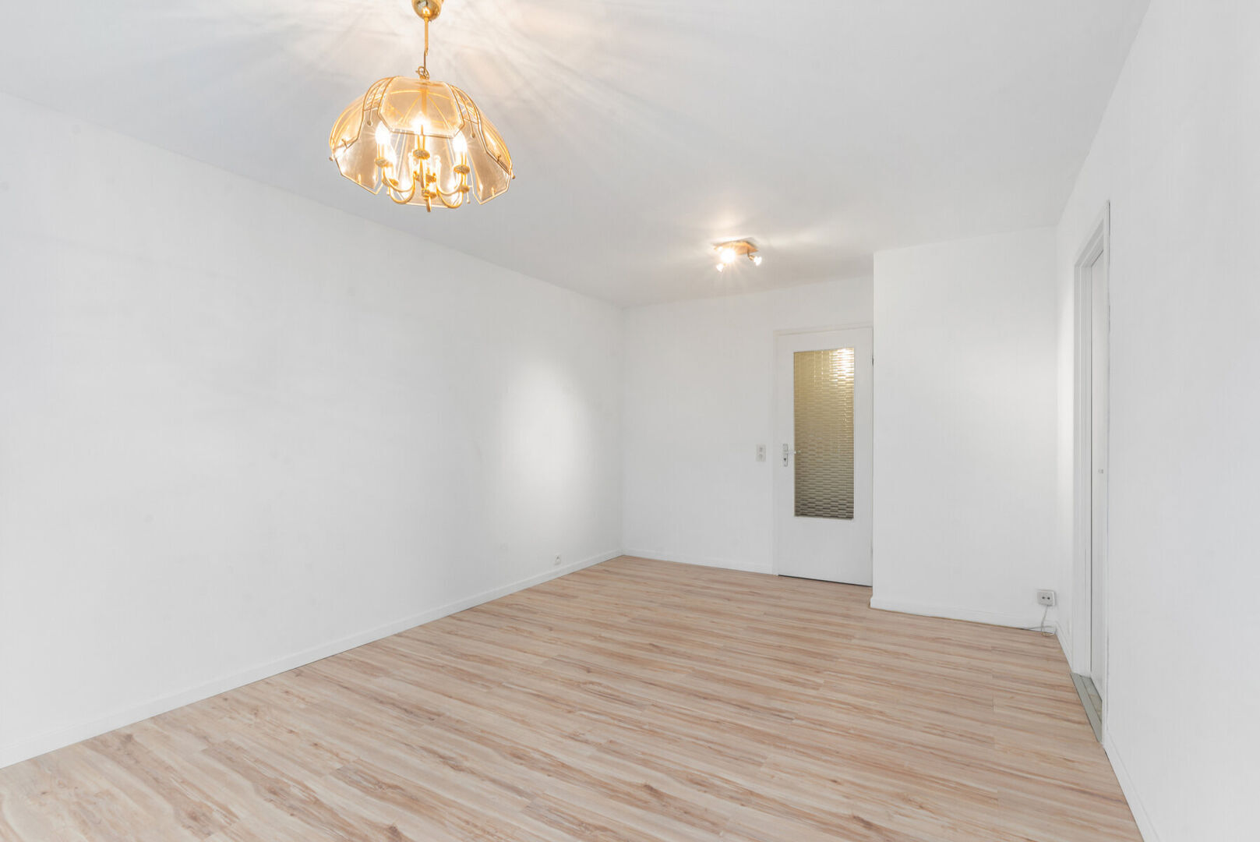
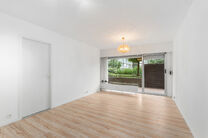
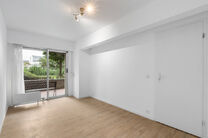
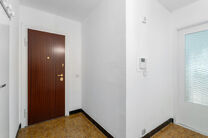
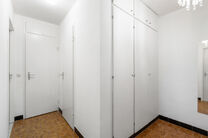
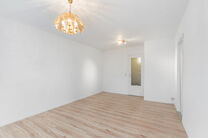
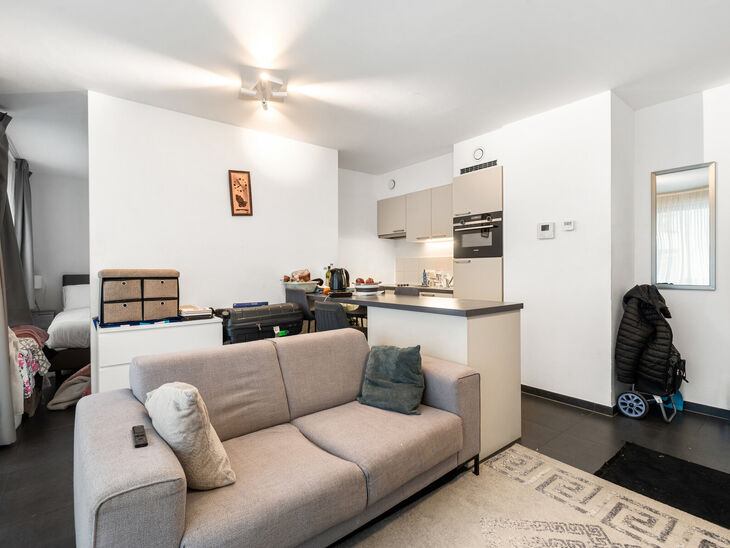
The entrance hall with built-in wardrobes leads into the living area, where large sliding windows let in natural light and open onto the 20 m² terrace, overlooking the green communal garden.

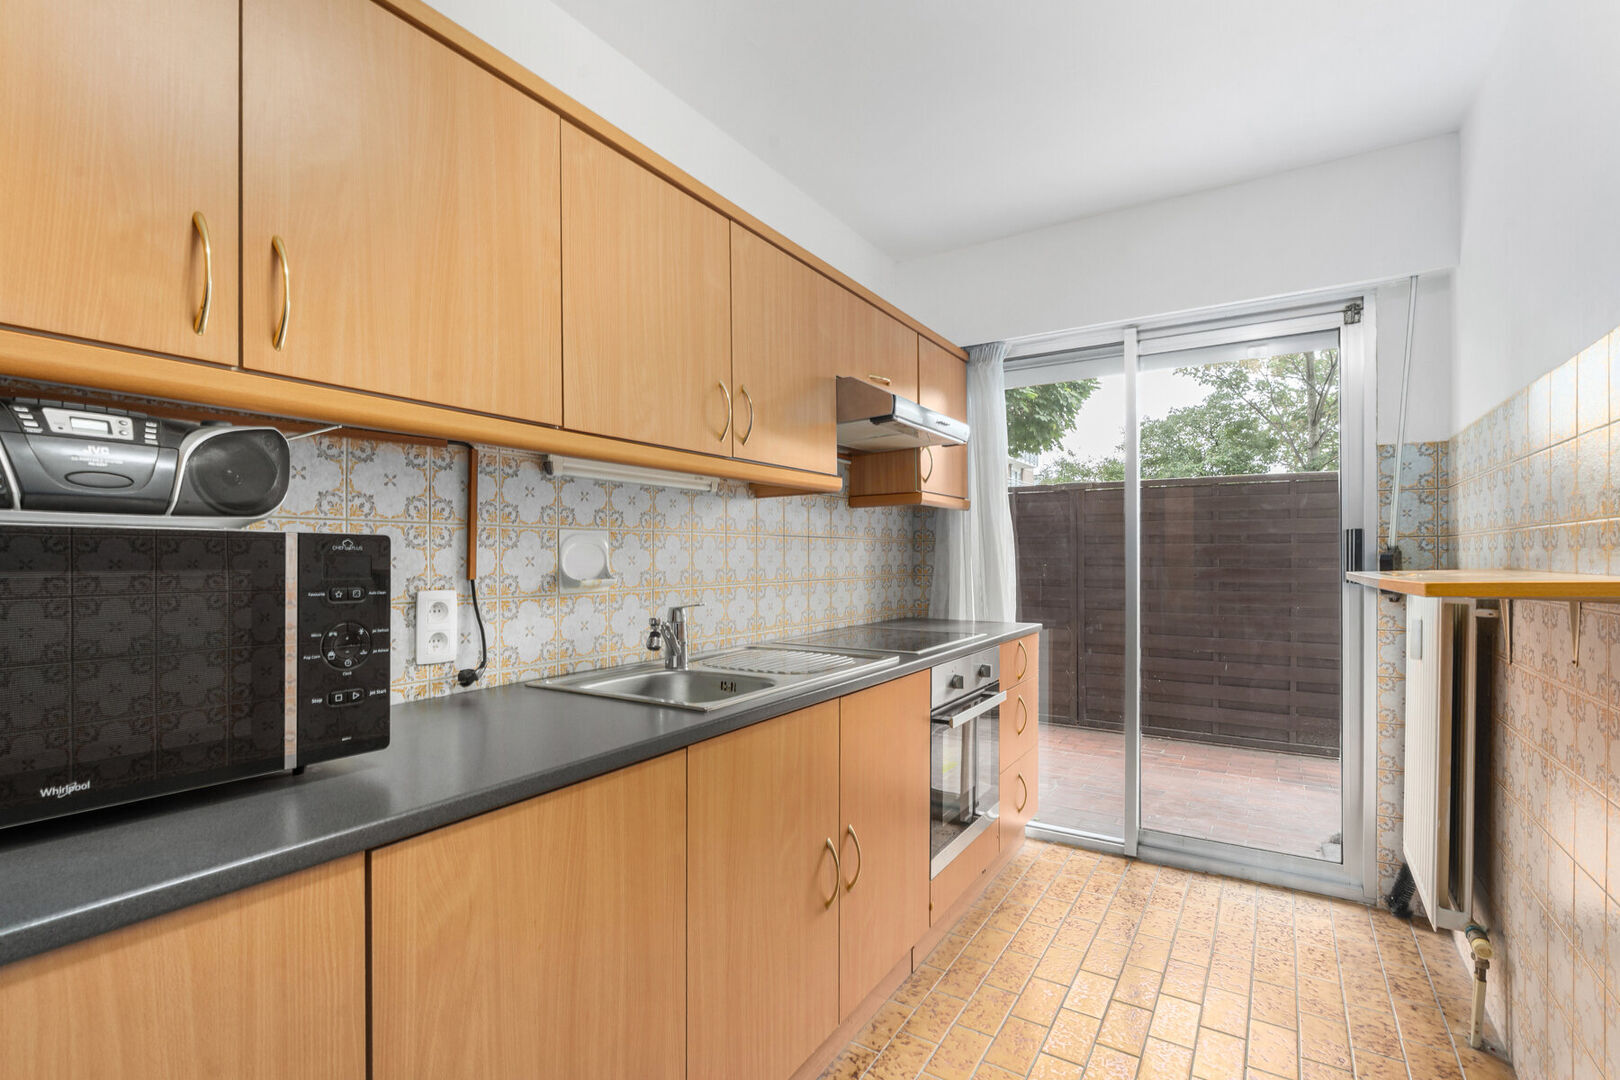
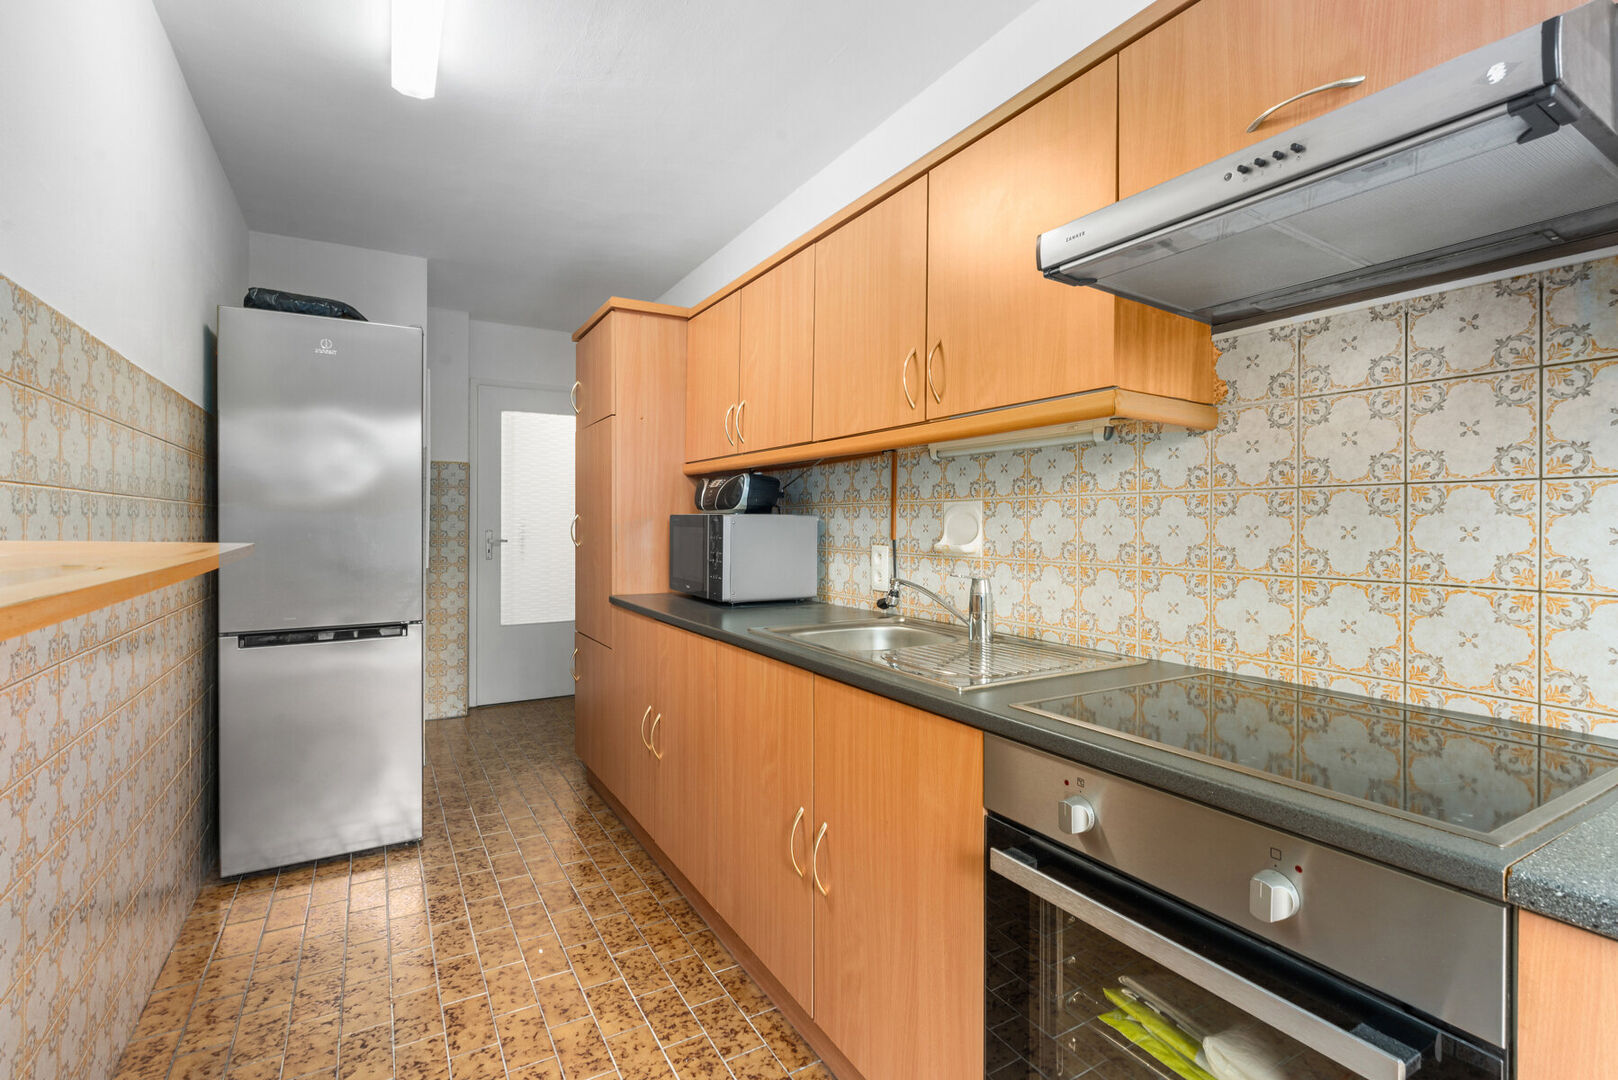
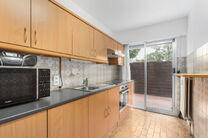
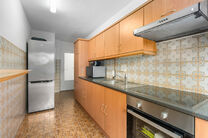
The kitchen has wooden upper and lower cabinets and a dark worktop. It is equipped with a ceramic hob, an extractor hood, a built-in oven and a fridge-freezer, and also offers direct access to the terrace.


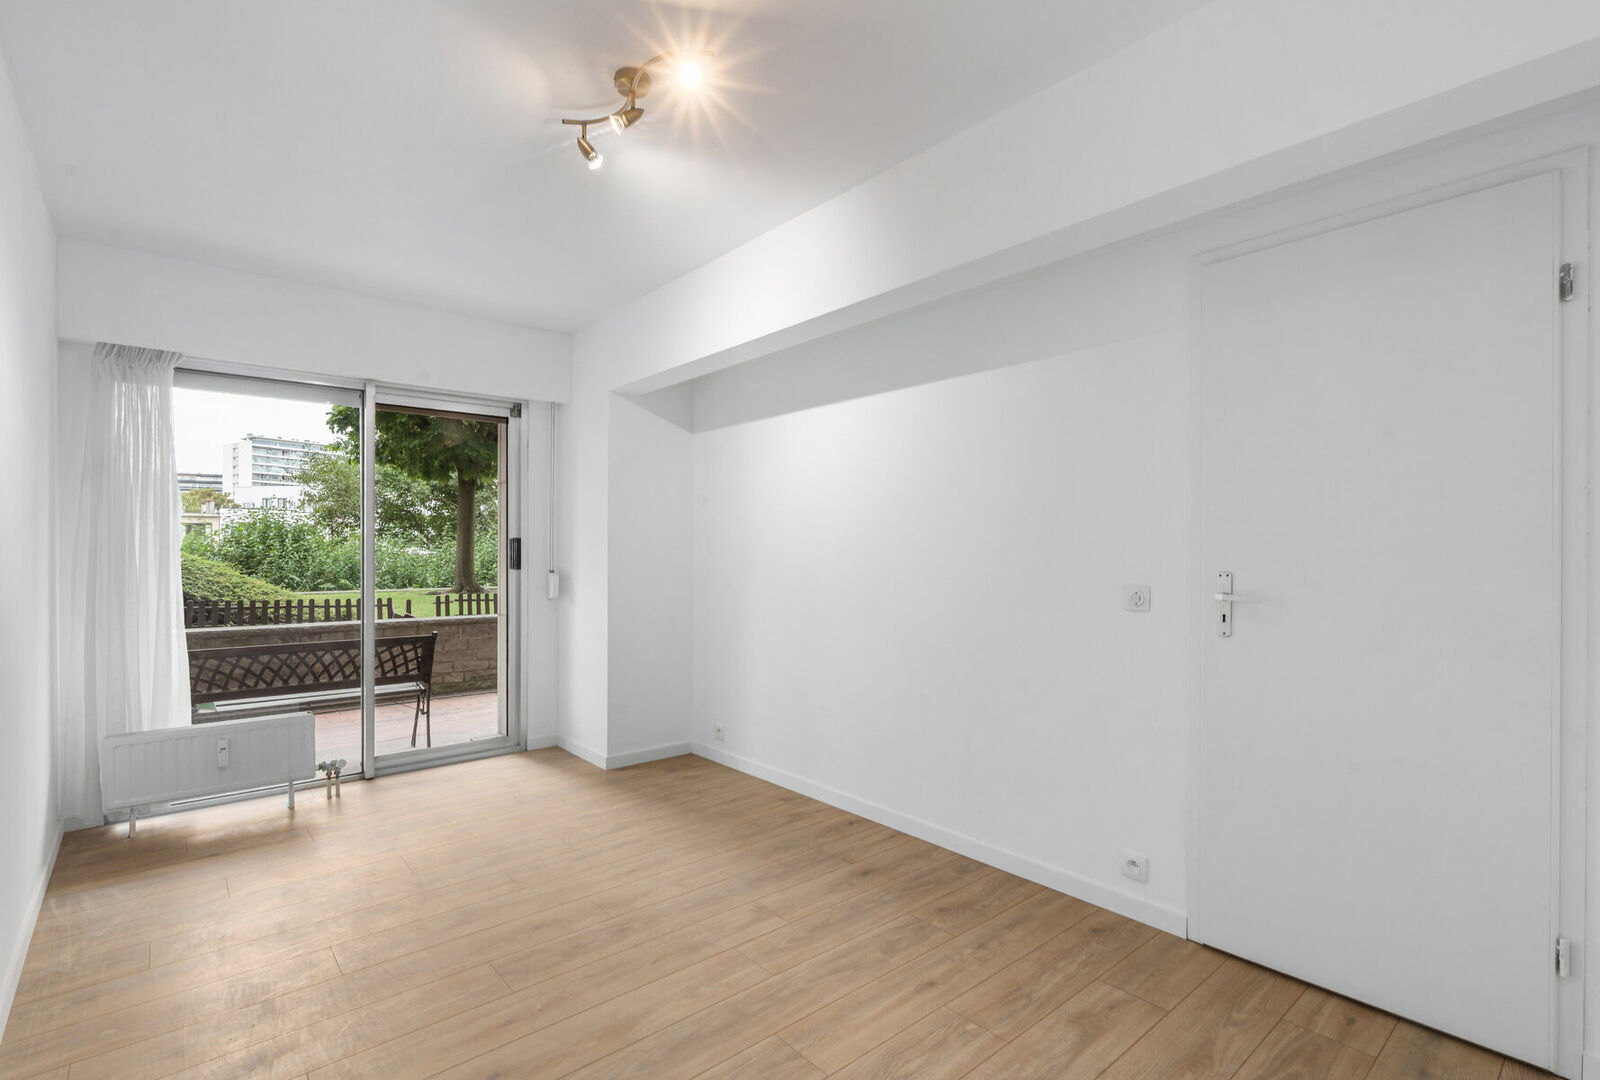
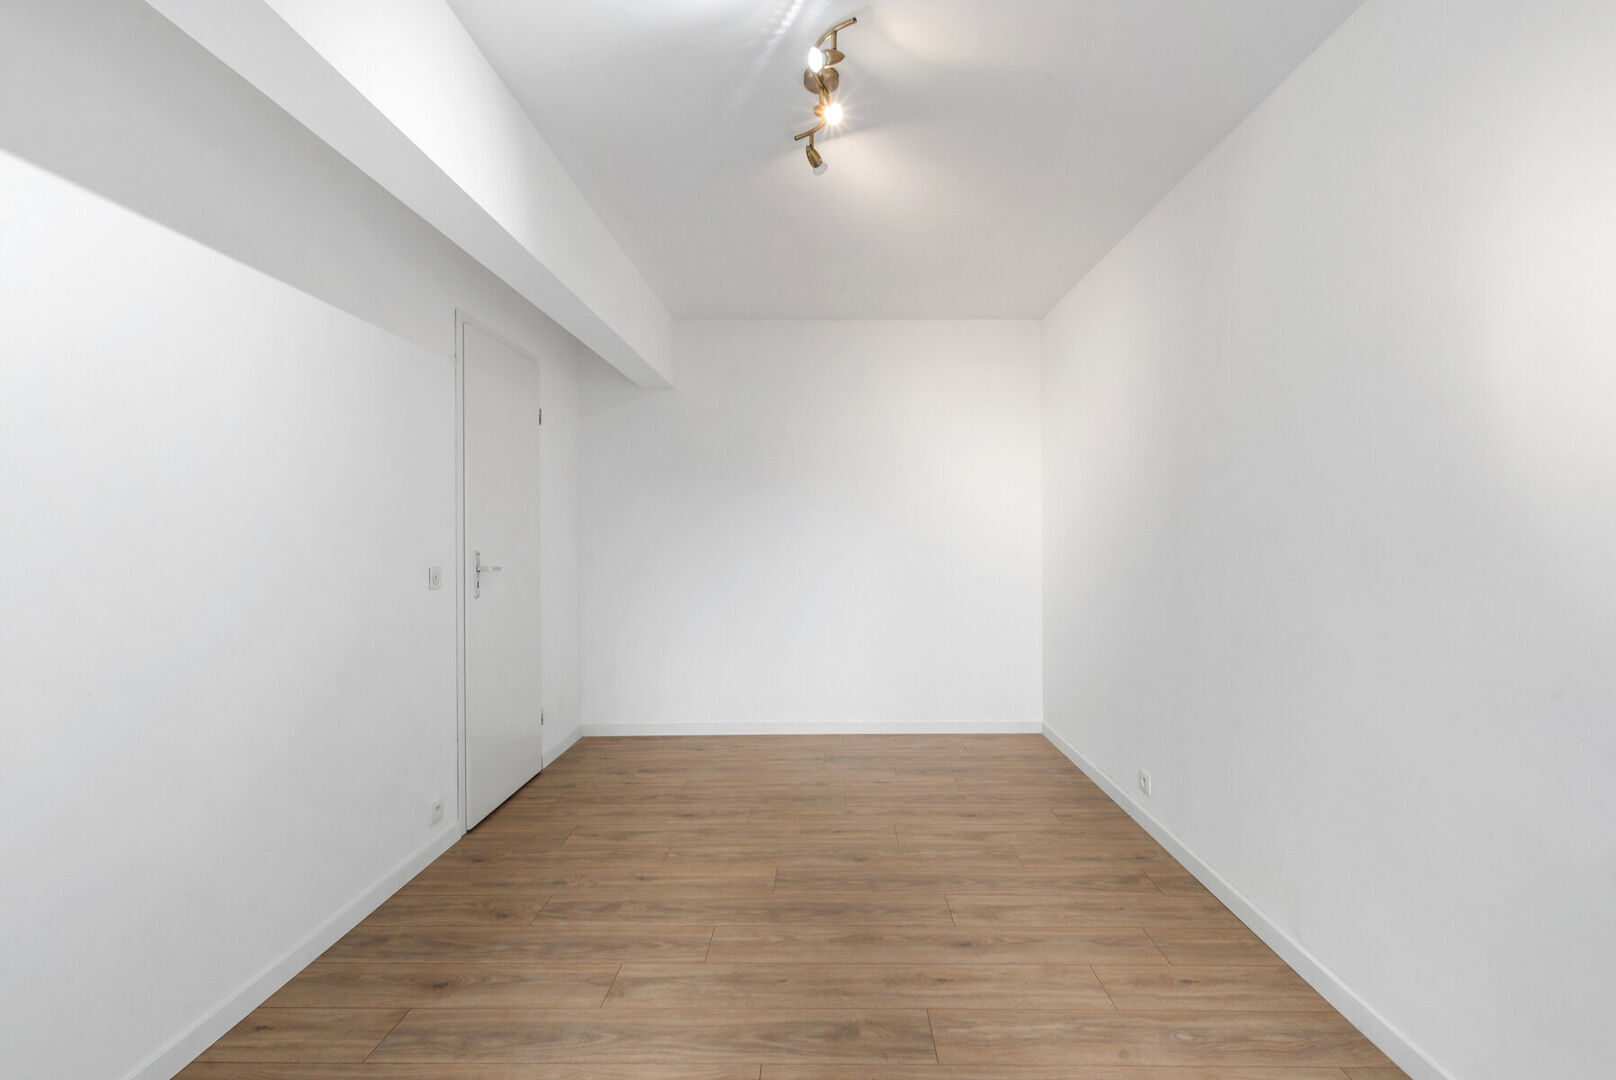
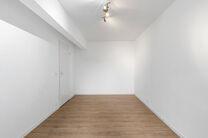
The bedroom offers ample space for a double bed and additional storage.


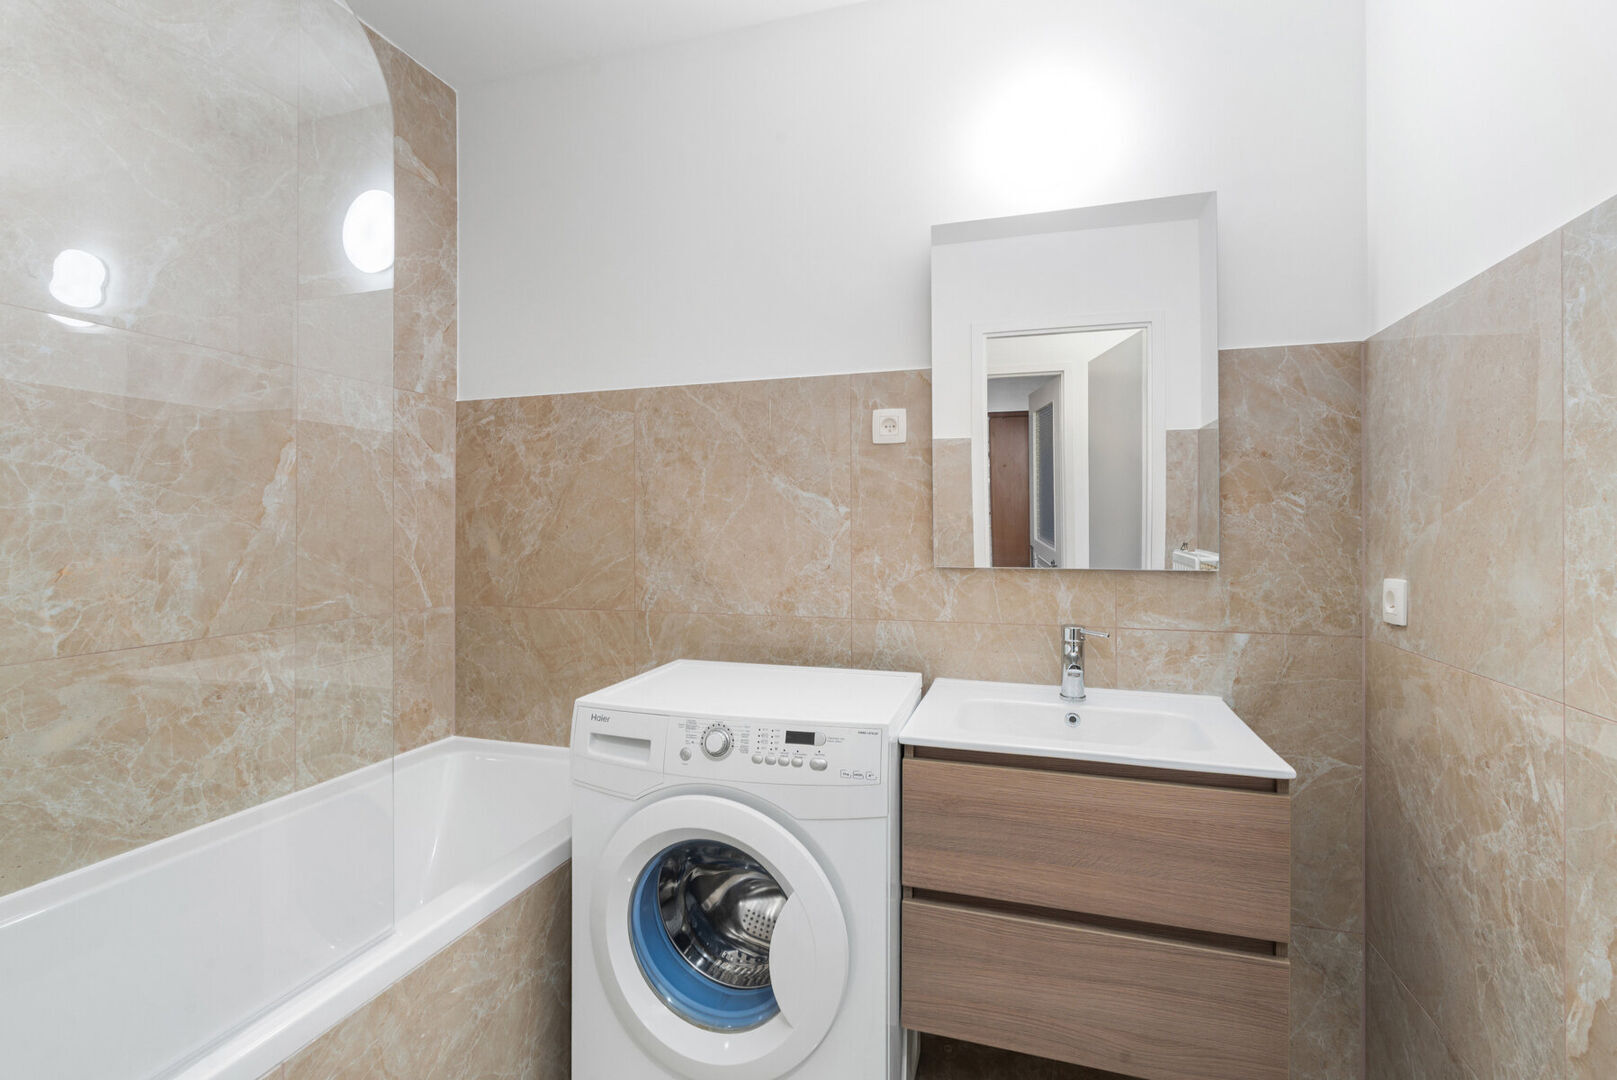
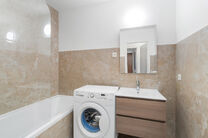
The bathroom is finished with light, marble-effect wall tiles and features a bathtub, a vanity unit with mirror and lighting, and a washing machine connection.


The apartment includes a private cellar and has a good energy rating: EPC D+.

LOCATION & ACCESSIBILITY
▪️ Quiet, green residential neighbourhood in Evere
▪️ Supermarkets, schools and childcare within walking distance
▪️ Tram 55 a few minutes’ walk away, tram 62 less than ten minutes away
▪️ Several STIB bus lines nearby, plus De Lijn bus 270 towards the Flemish periphery
▪️ Bordet train station a few minutes away by bike
▪️ Ring road (R0) and E40 motorway a few minutes away by car
▪️ Brussels Airport about ten minutes away by car

KEY FEATURES
✅ Ground-floor apartment
✅ 20 m² terrace overlooking greenery
✅ Quiet location, easily accessible
✅ Very favourable EPC: D+

CONTACT:
bart@homerun.immo - 02 445 10 00
FREE VALUATION: https://www.homerun.immo/en/estimation

Measurements are indicative and not legally binding

Financial

Price
€ 188.000
Availability
At deed
Cadastral income
€ 994

Building

Surface livable
60 m²
Construction
Terraced
Construction year
1976
Residency type
Private housing
Orientation rear front
West

Terrain

Garden
No

Division

Bedroom
13 m²
Bathroom
4 m² (Equipped with shower in bath)
Toilets
1
Terrasoppervlakte
20 m²
Cellar
Yes
Kitchen
10 m² (Fitted US)
Living room
19 m²

Location

Location
Residential, Central

Garage

Garage
No
Parking inside
No
Parking outside
No

Technics

Connection gas
Yes
Connection water
Yes
Electricity
Yes
Telephone cabling
Yes

Comfort

Furnished
No
Wheelchair accessible
No
Intercom
Yes
Elevator
Yes

Energy

EPC
159 kWh/m²
EPC unique code
20261015-0000769551-01-1
EPC class
D
Window type
Aluminium
Double glass
No
Electricity inspection
Yes,
Heating type
Gas
Heater type
Common

Security

Access control
Yes, Badges

Urban planning information

Designation
Urban
Planning permission
yes
Subdivision permit
no
Preemption right
No
Judgments
No
Flood risk
Not in flood area
Protected heritage
No
Soil certificate
Yes

Location of the property

MAP

would you like more info? contact us

By submitting your message, you agree to our privacy terms and conditions.

Not found what you were looking for?

Not found what you were looking for?

Keep me informed
Free estimation